An Enviable Waterfront Lifestyle
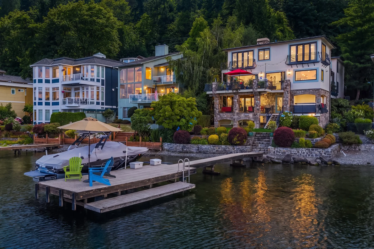
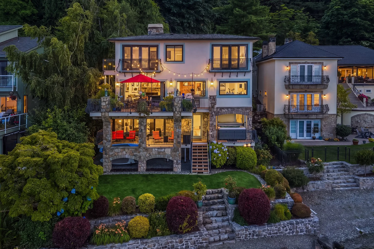
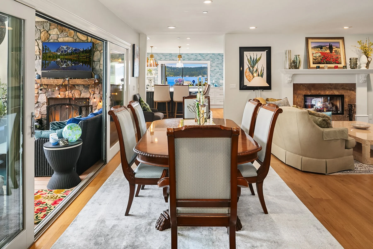
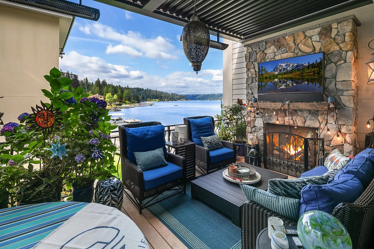
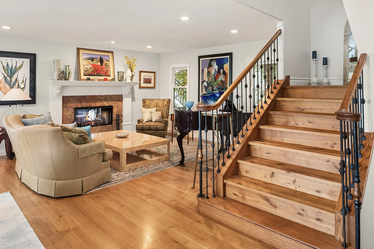
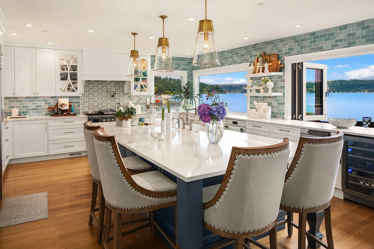
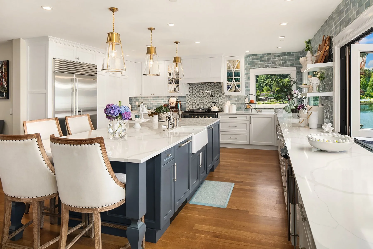
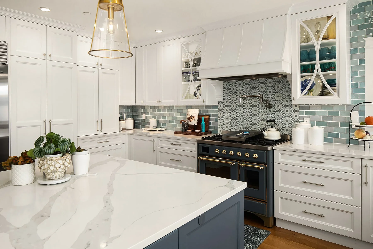
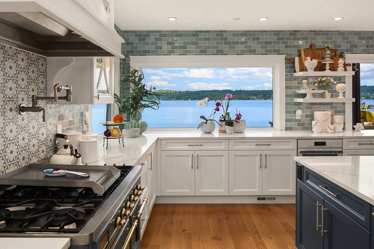
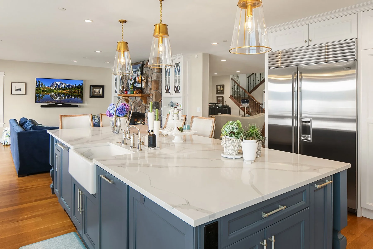
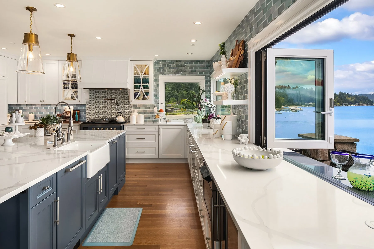
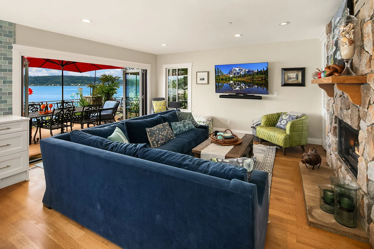
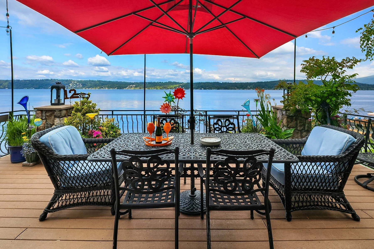
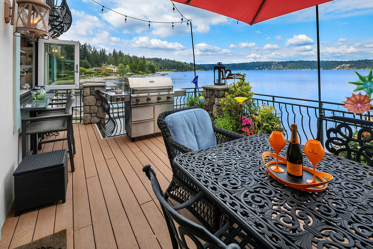
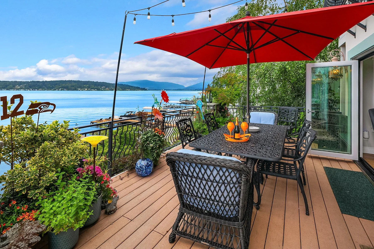
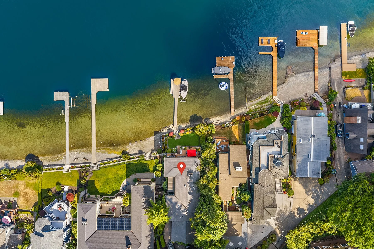
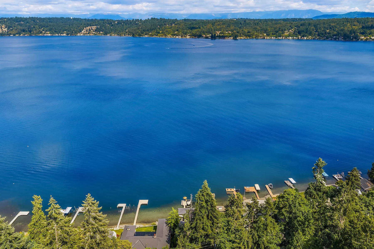
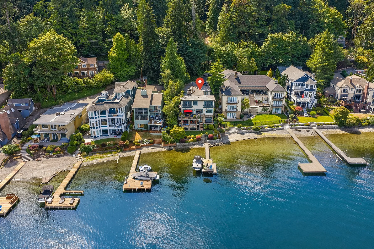
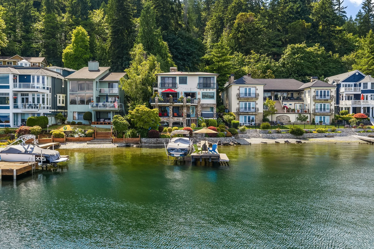
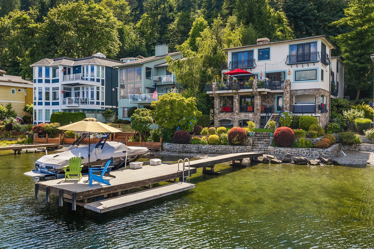
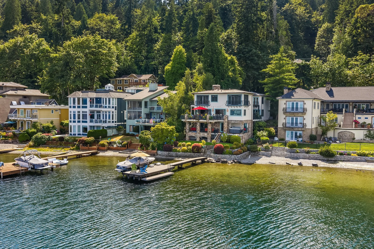
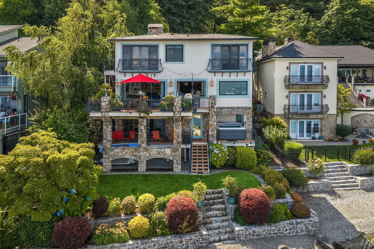
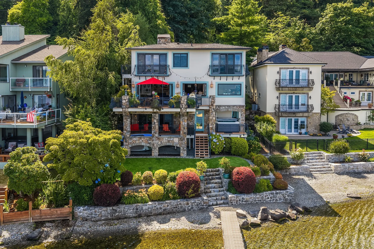
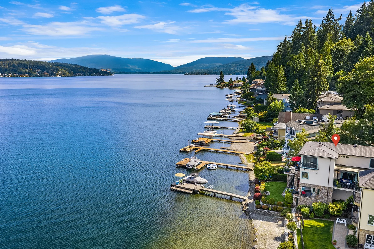
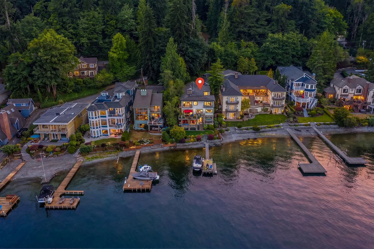
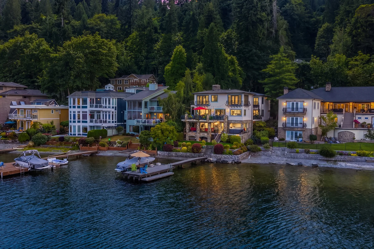
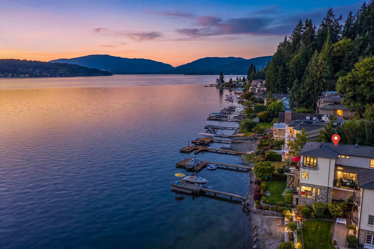
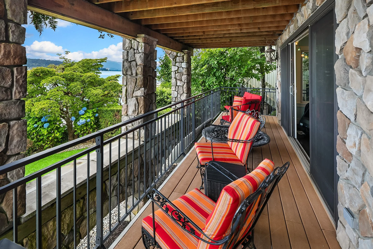
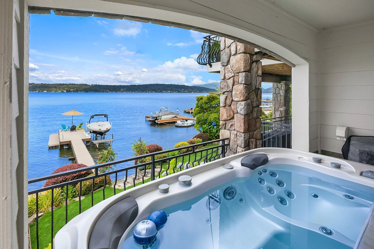
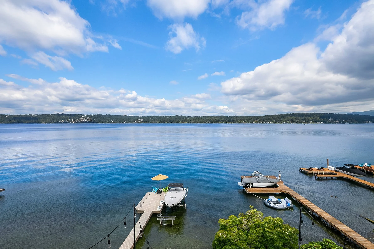
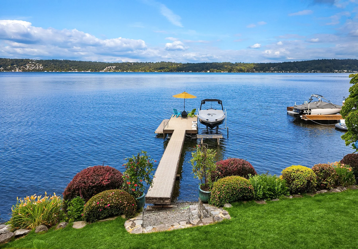
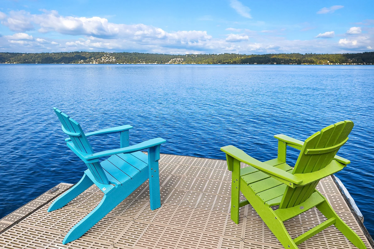
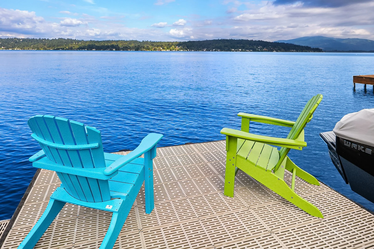
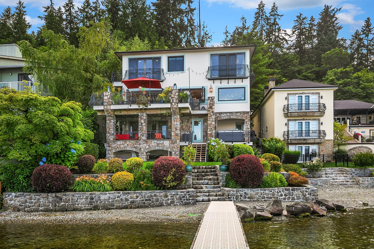
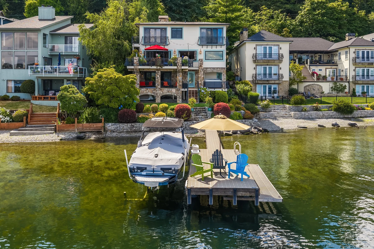
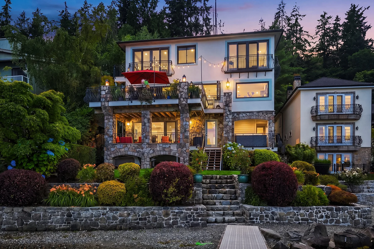
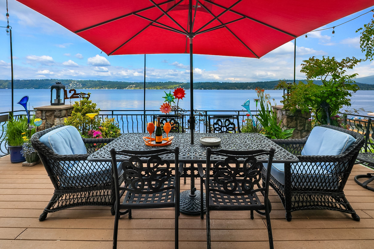
Exceptional in every regard and great new price! This remodeled masterpiece on the western shores of Lake Sammamish exudes the feel of a luxury estate. Walls of glass bathe the home in rich natural light. Enticing lake views abound from every vantage point. Built at the shore’s edge, you’ll feel one with the lake and rich natural surrounds. The 2024 Rex award winning kitchen with over a $450K remodel is expertly executed. The main floor allows free-flowing entertaining with LaCantina folding glass doors opening up to the best in alfresco living. An expansive LaCantina folding window adjoins the kitchen to a natural stone outdoor counter. A magnificent blue island was custom matched to the Ilve Majestic range. The chef’s kitchen also features an under counter microwave, Miele steam oven, Miele G-7000 series with a custom panel, built in wine cooler, and a SubZero refrigerator. Several covered lake view decks beckon you to hang out and enjoy lake life year-round, including a StruXure automated pergola covered deck complete with a fireplace, built in Bromic infrared heaters & television. 2 primary suites with one conveniently located on the main level. Ensuite bed/bathrooms are the norm here and the lower level sports a 2nd kitchen right at the shore’s edge. 50’ of sandy waterfront and a huge dock with lifts is your entry to fun in the sun. After an invigorating on the water, relax and unwind in the covered hot tub. Come home to the lake where every day feels like a vacation!
MLS# 2575011
Now Offered at $5,690,000
AT A GLANCE:
5 Bedrooms + Bonus + 2nd Kitchen w/ Flex Space
5.25 Bathrooms
5,540 Sq Ft & 9,702 Sq Ft Lot
Built in 1964- Extensively remodeled since
Over $450k Kitchen, Family, Living & Dining Room Remodel in 2024- more details below
New Hardwoods in 2022
50 Ft of sandy Waterfront
Private Dock (remodeled in 2012 w/ Solar Powered Basta Boat & Watercraft Lifts
New Hardwoods in 2022
New Exterior Paint in 2025
2 Car Garage w/ Level II EV Charger installed in 2024
Copper Gutters & Downspouts
Central A/C installed upstairs in 2013
Main Electrical Panel upgraded in 2025 (200 Amp Copper Bus w/ Whole House Surge Protection
External hook-up for portable Generator w/ interlock kit allowing flexible selection of all available circuits
New Da Vinci Composite roof in 2019
Full coverage Sprinkler System installed in 2010 (Remodeled in 2023 to include deck, pot & planter system)
2 Hot Water Heaters: Storage Room Hot Water Heater replaced in 2021. Crawlspace Hot Water Heater replaced with Tankless/On-Demand System in 2025
3 Furnaces; 1 for each floor. 2 out of 3 Furnaces replaced in 2025 (main floor & bottom floor
Whole House Filtration Unit in the main crawlspace
2026 Taxes: $32,802.42
Bellevue Washington School District
MAIN FLOOR:
All new Windows & Doors, including La Cantina Bi-folding Doors in Kitchen, Family, Living & Dining Room in 2024
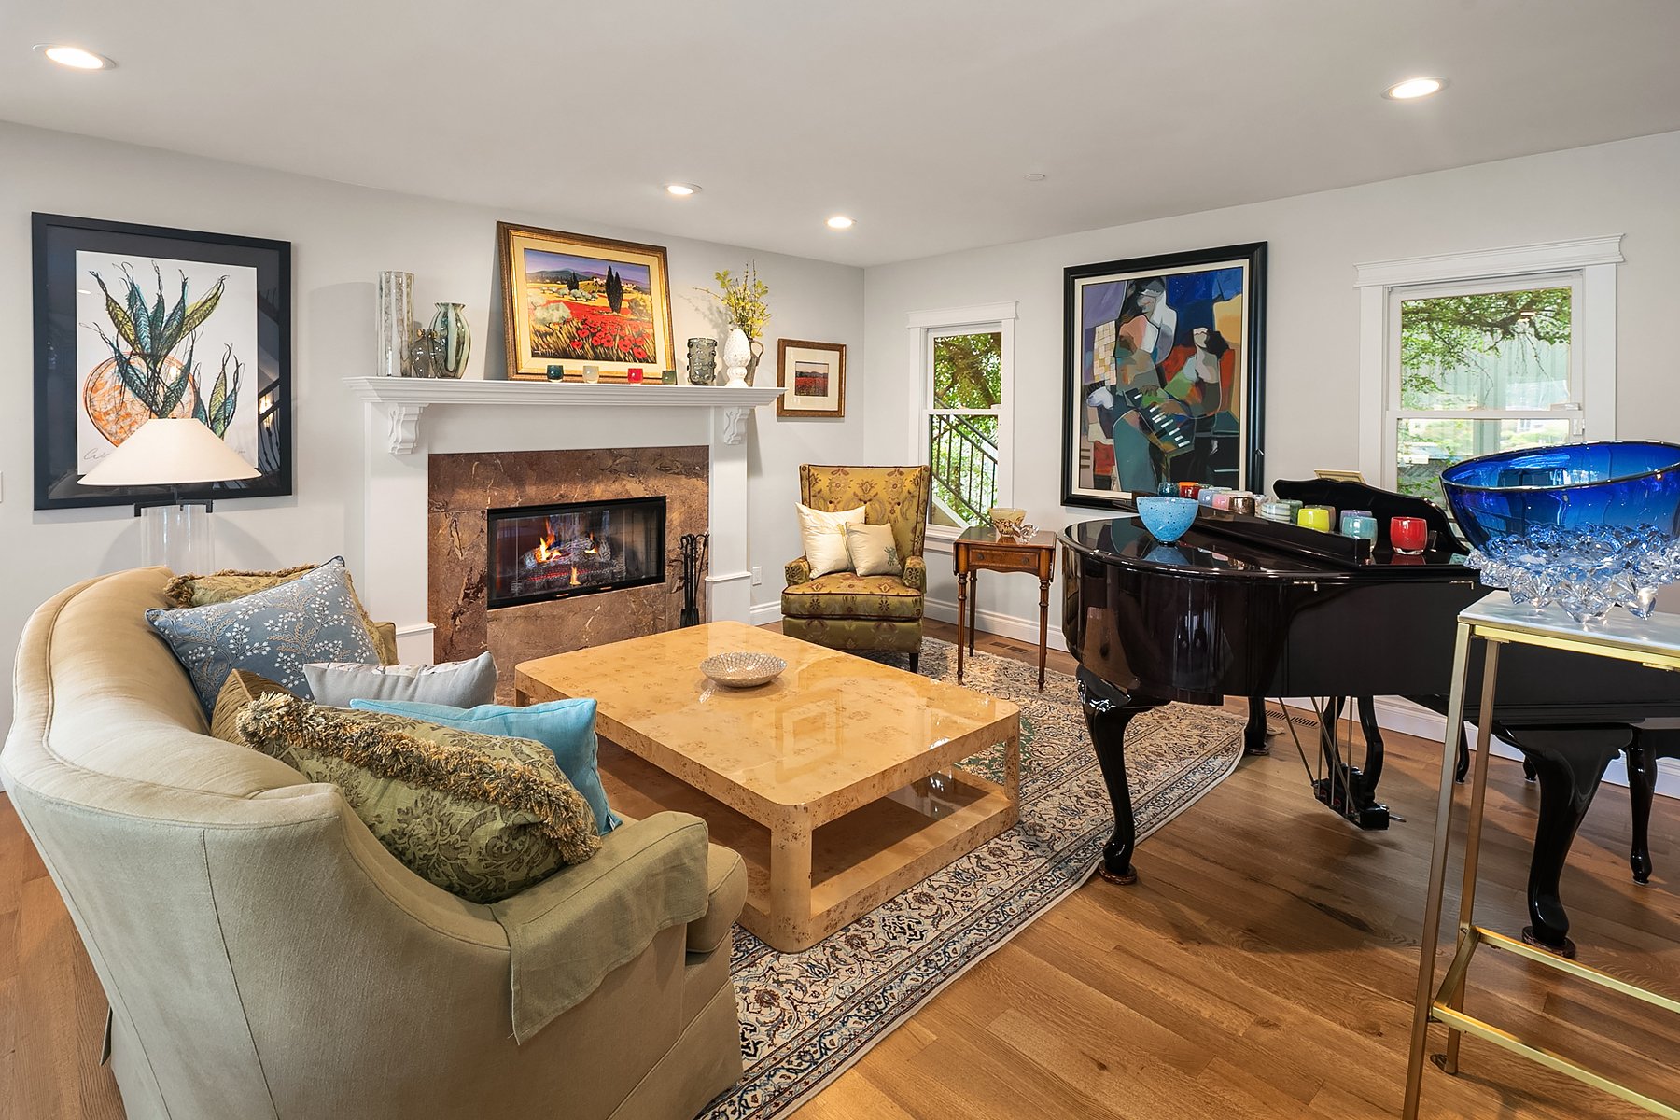
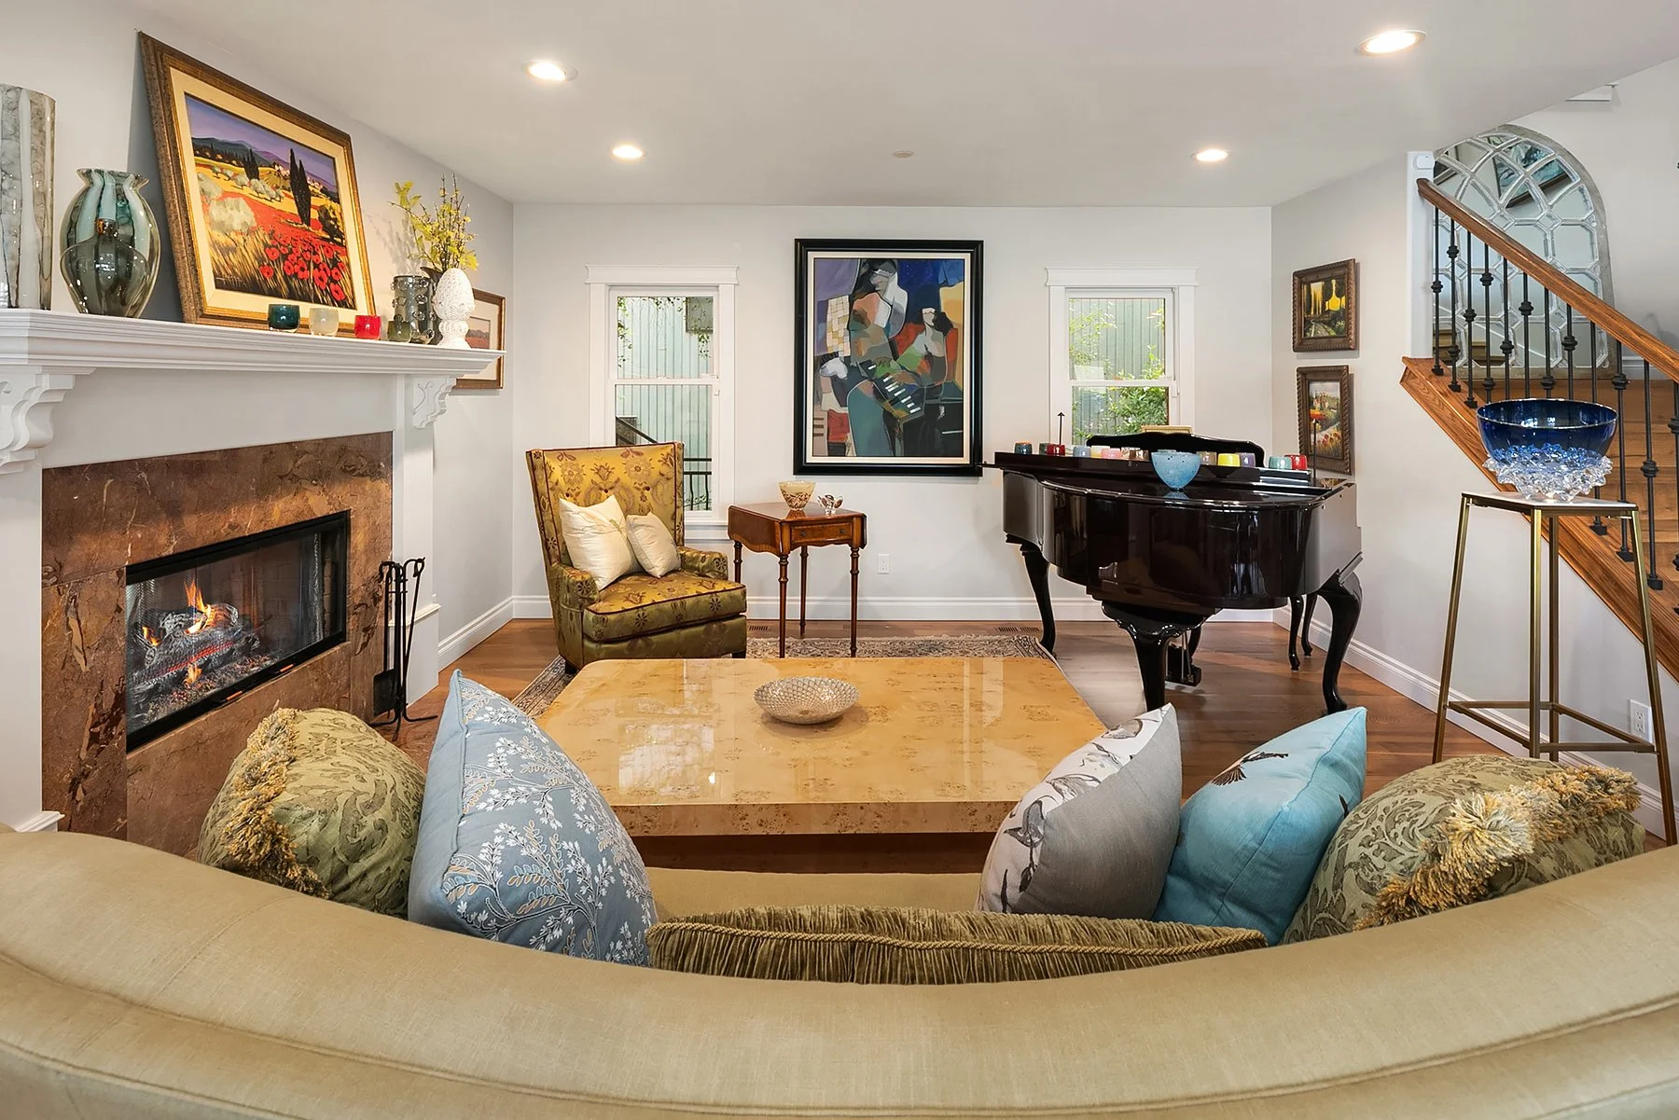
Formal Living & Dining Room w/ Fireplace
Off the Dining Area, a Side Deck remodeled in 2021: Installation of StruXure X Covered Pergola, Ventless Gas Fireplace, built-in Bromic Infrared Heaters & wired for a TV
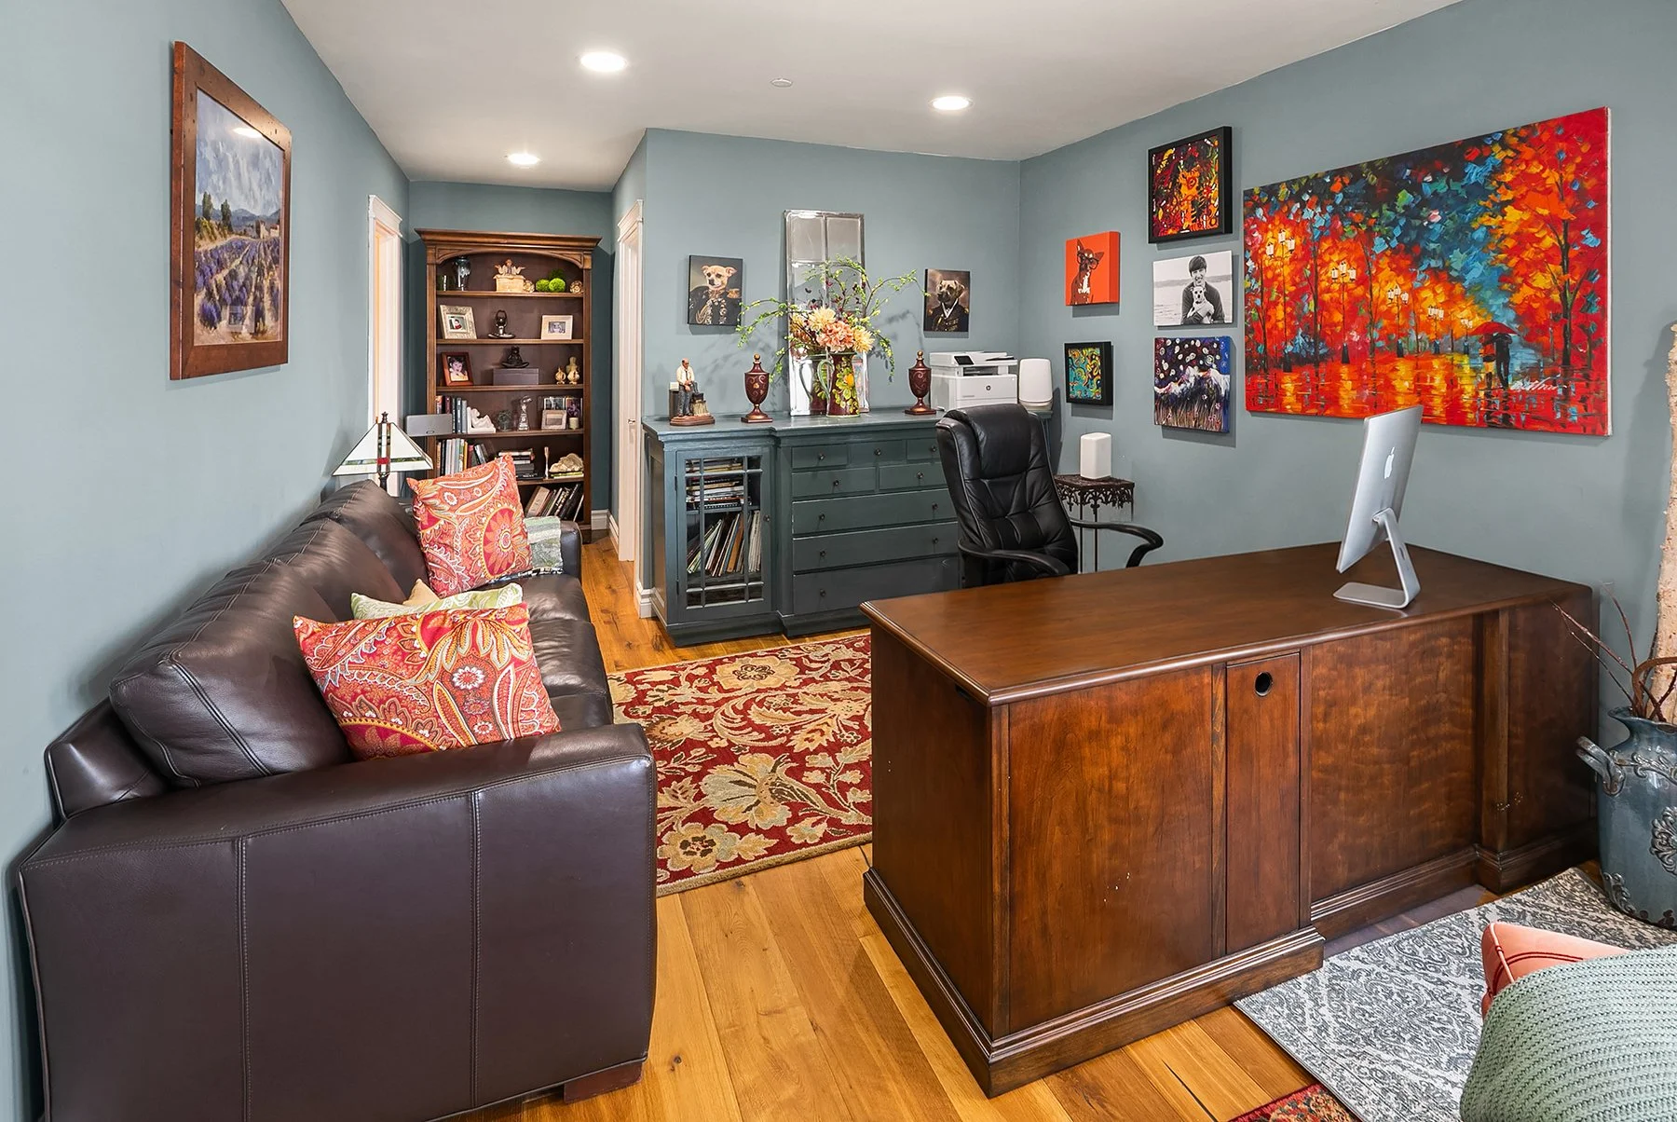
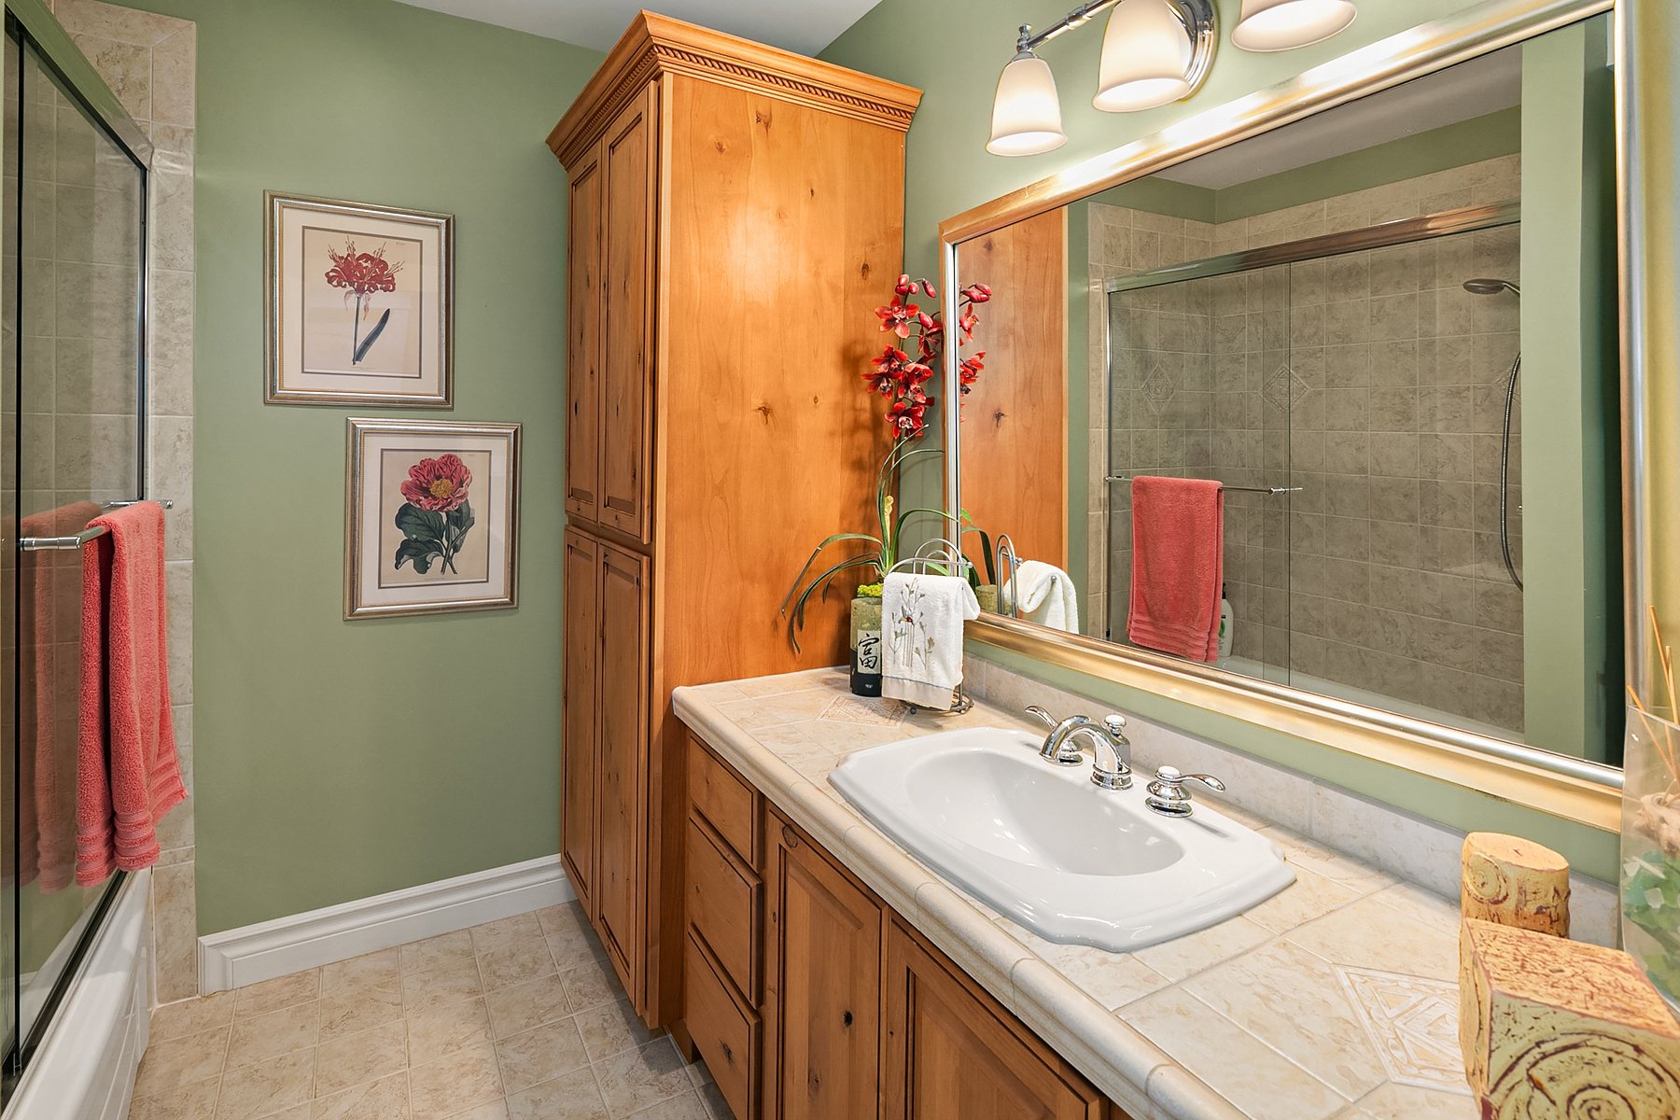
Office or 2nd Primary Suite w/ Full Bathroom
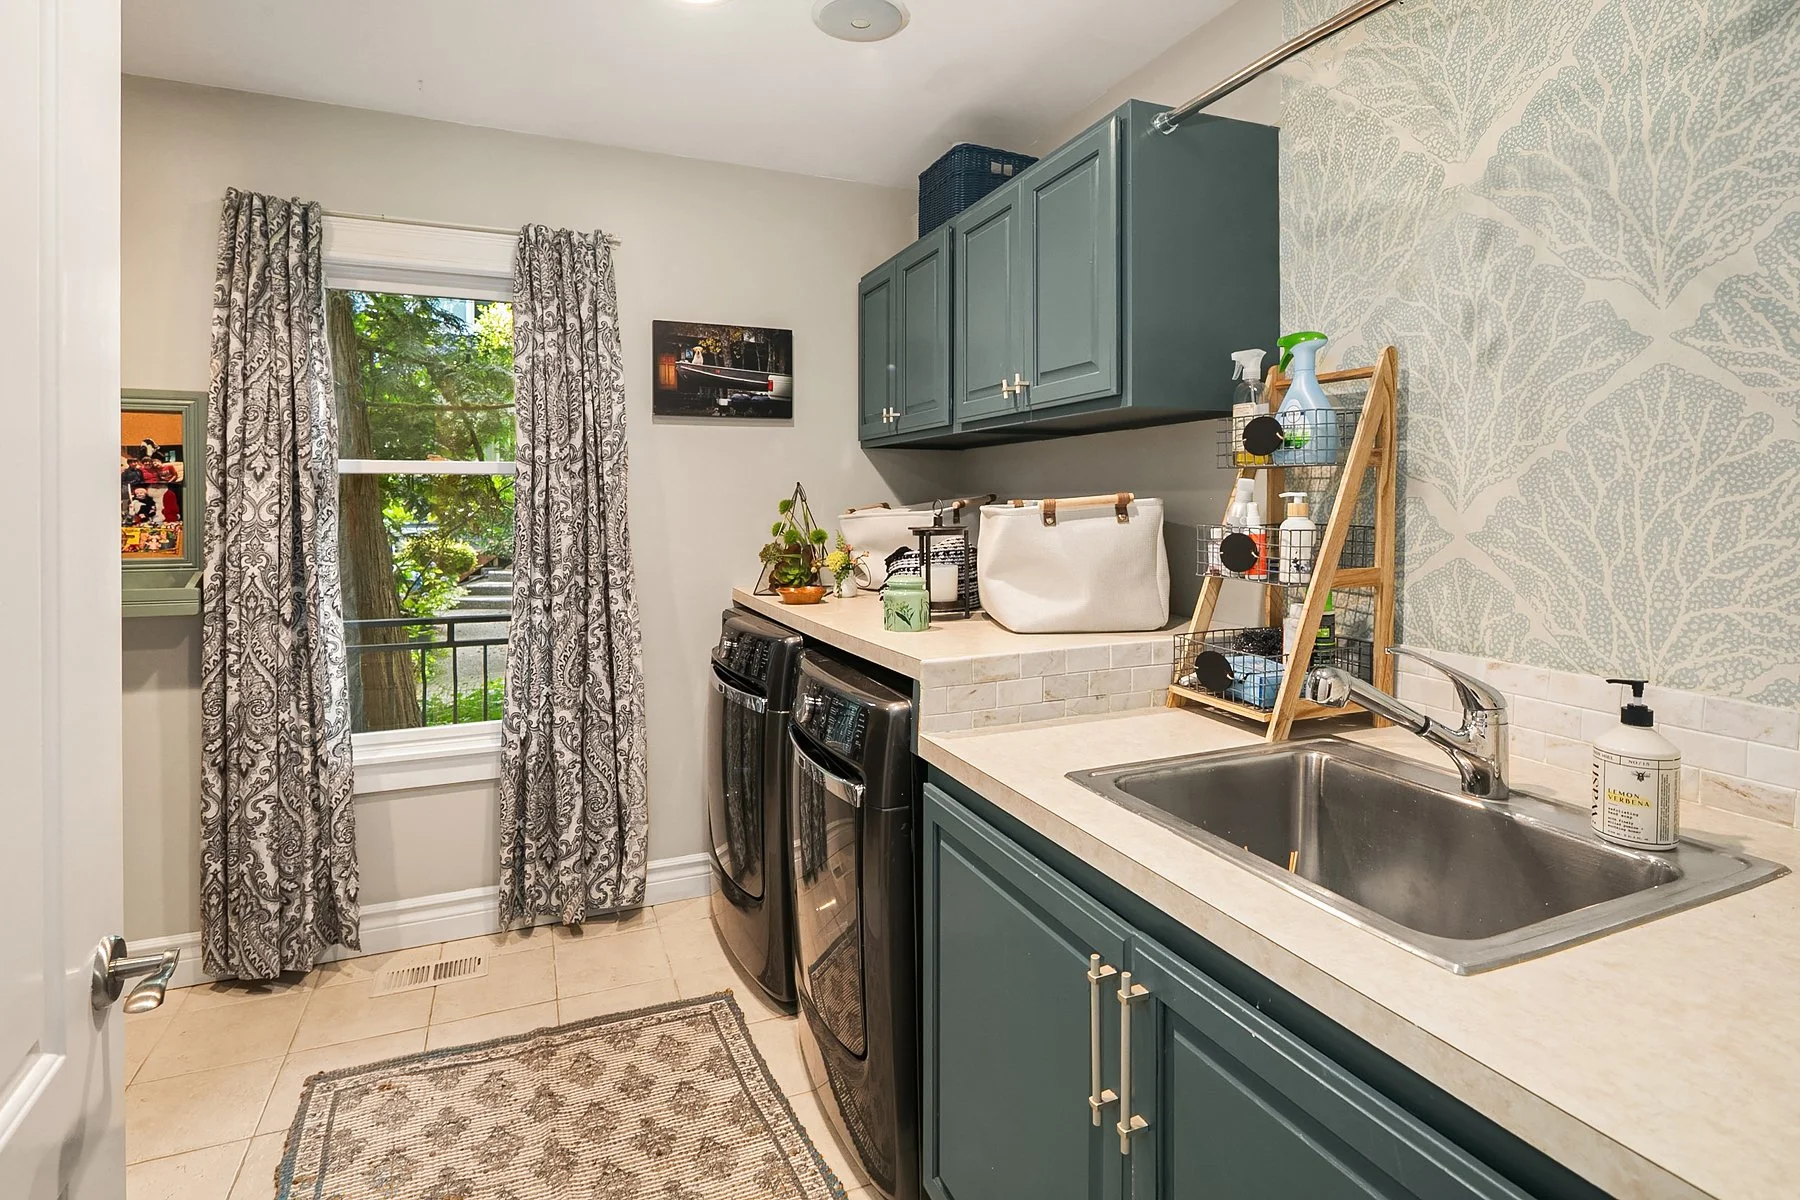
Large Laundry Room with Ample Cabinetry & Sink
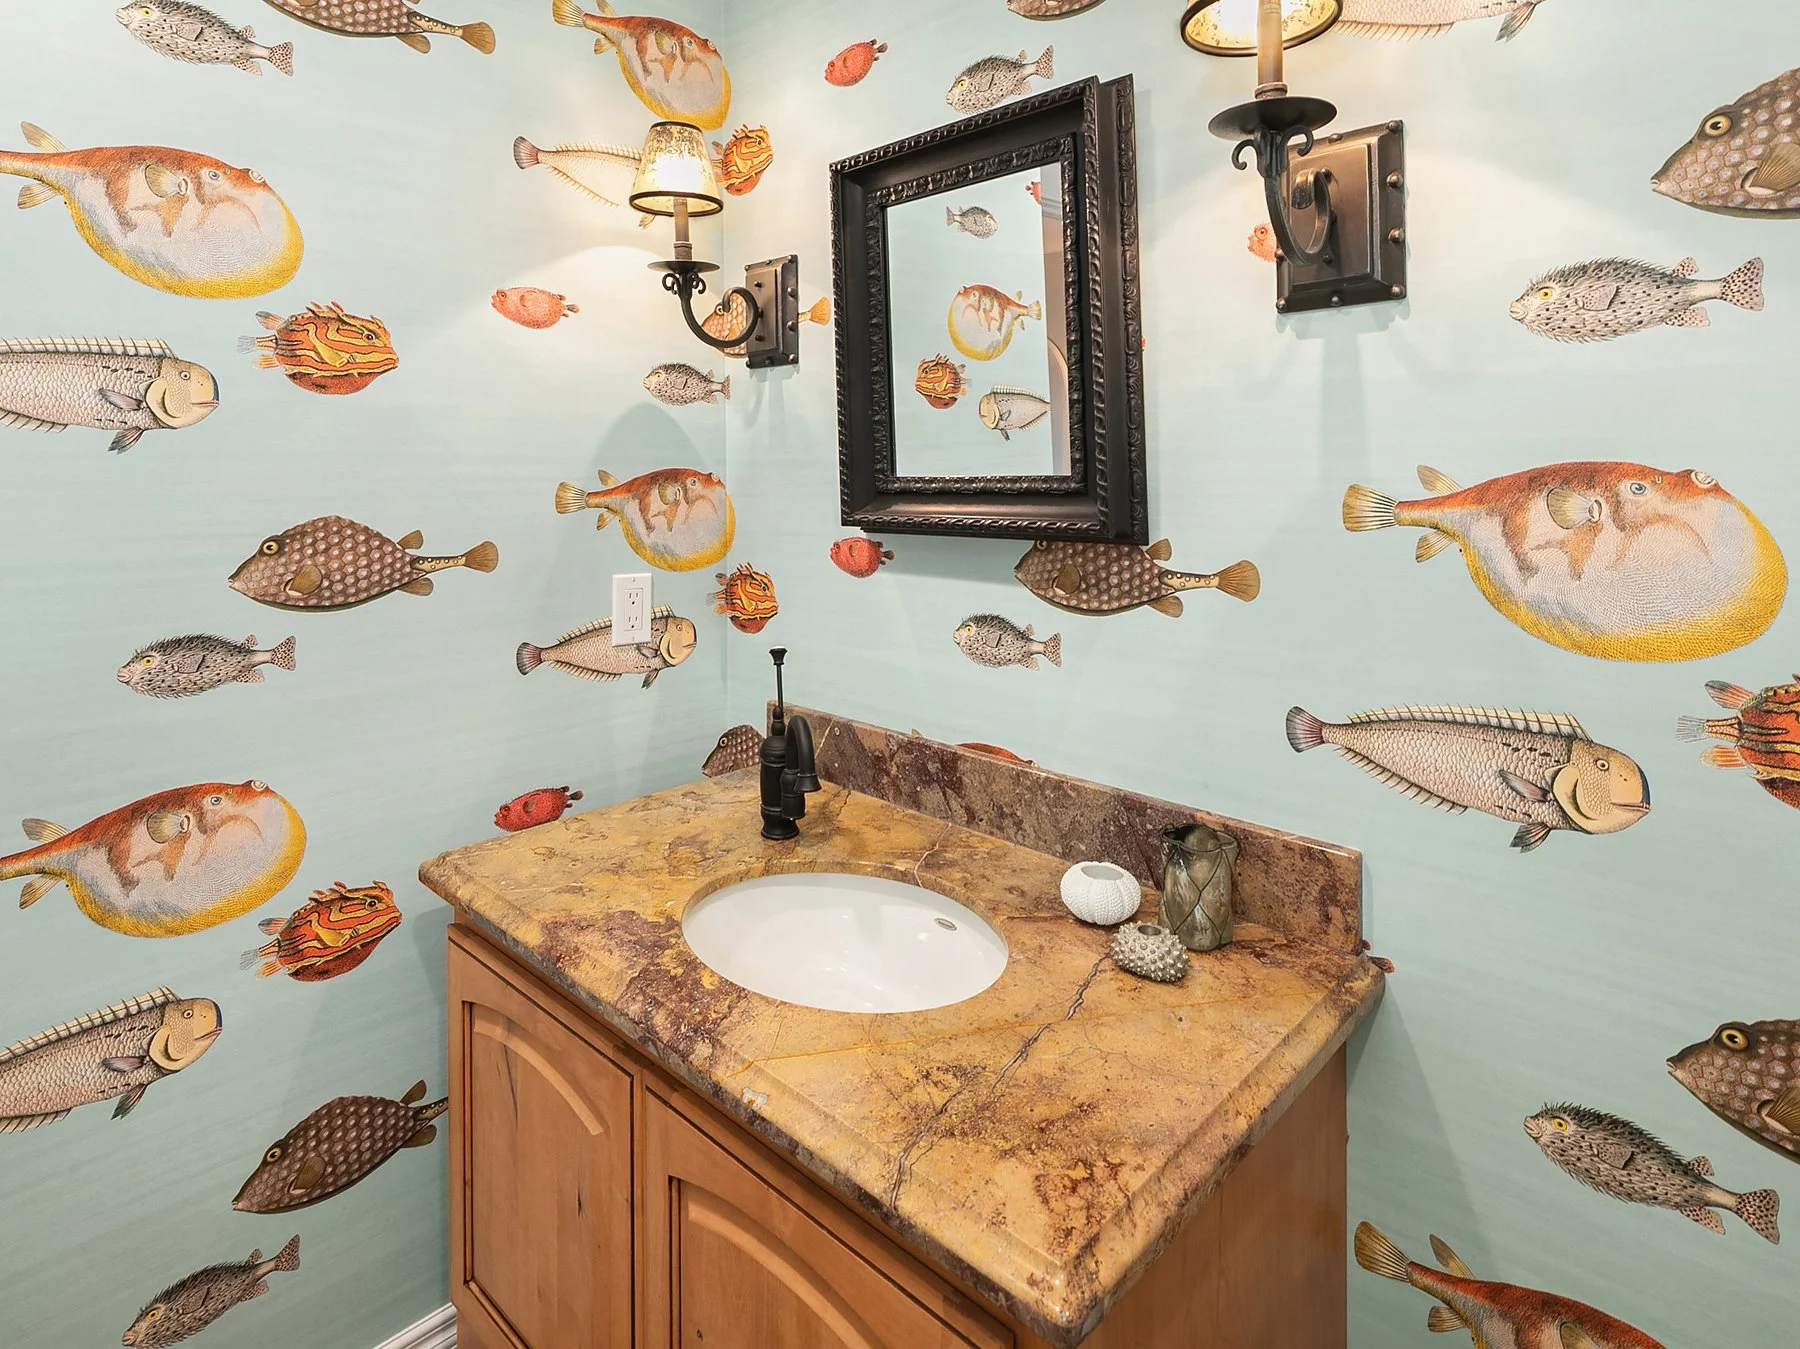
Powder Bath
CHEFS KITCHEN
2024 REX Award Winner- 1st place in Kitchen Excellence- Over $250k Remodel
All new high-end Appliances including: Subzero Refrigerator, Ilve Range & Double Oven, Miele Steam Oven & Miele G-7000 series Dishwasher w/ custom panel, Sharp under counter Microwave & Zephyr Beverage Refrigerator
Custom Cabinetry, Pendant Lighting & Backsplash
Expansive Island custom matched to the Ilve Majestic Range
La Cantina folding windows adjoins the kitchen to a natural stone outdoor Kitchen
La Cantina folding doors open to one of the several decks for Alfresco living
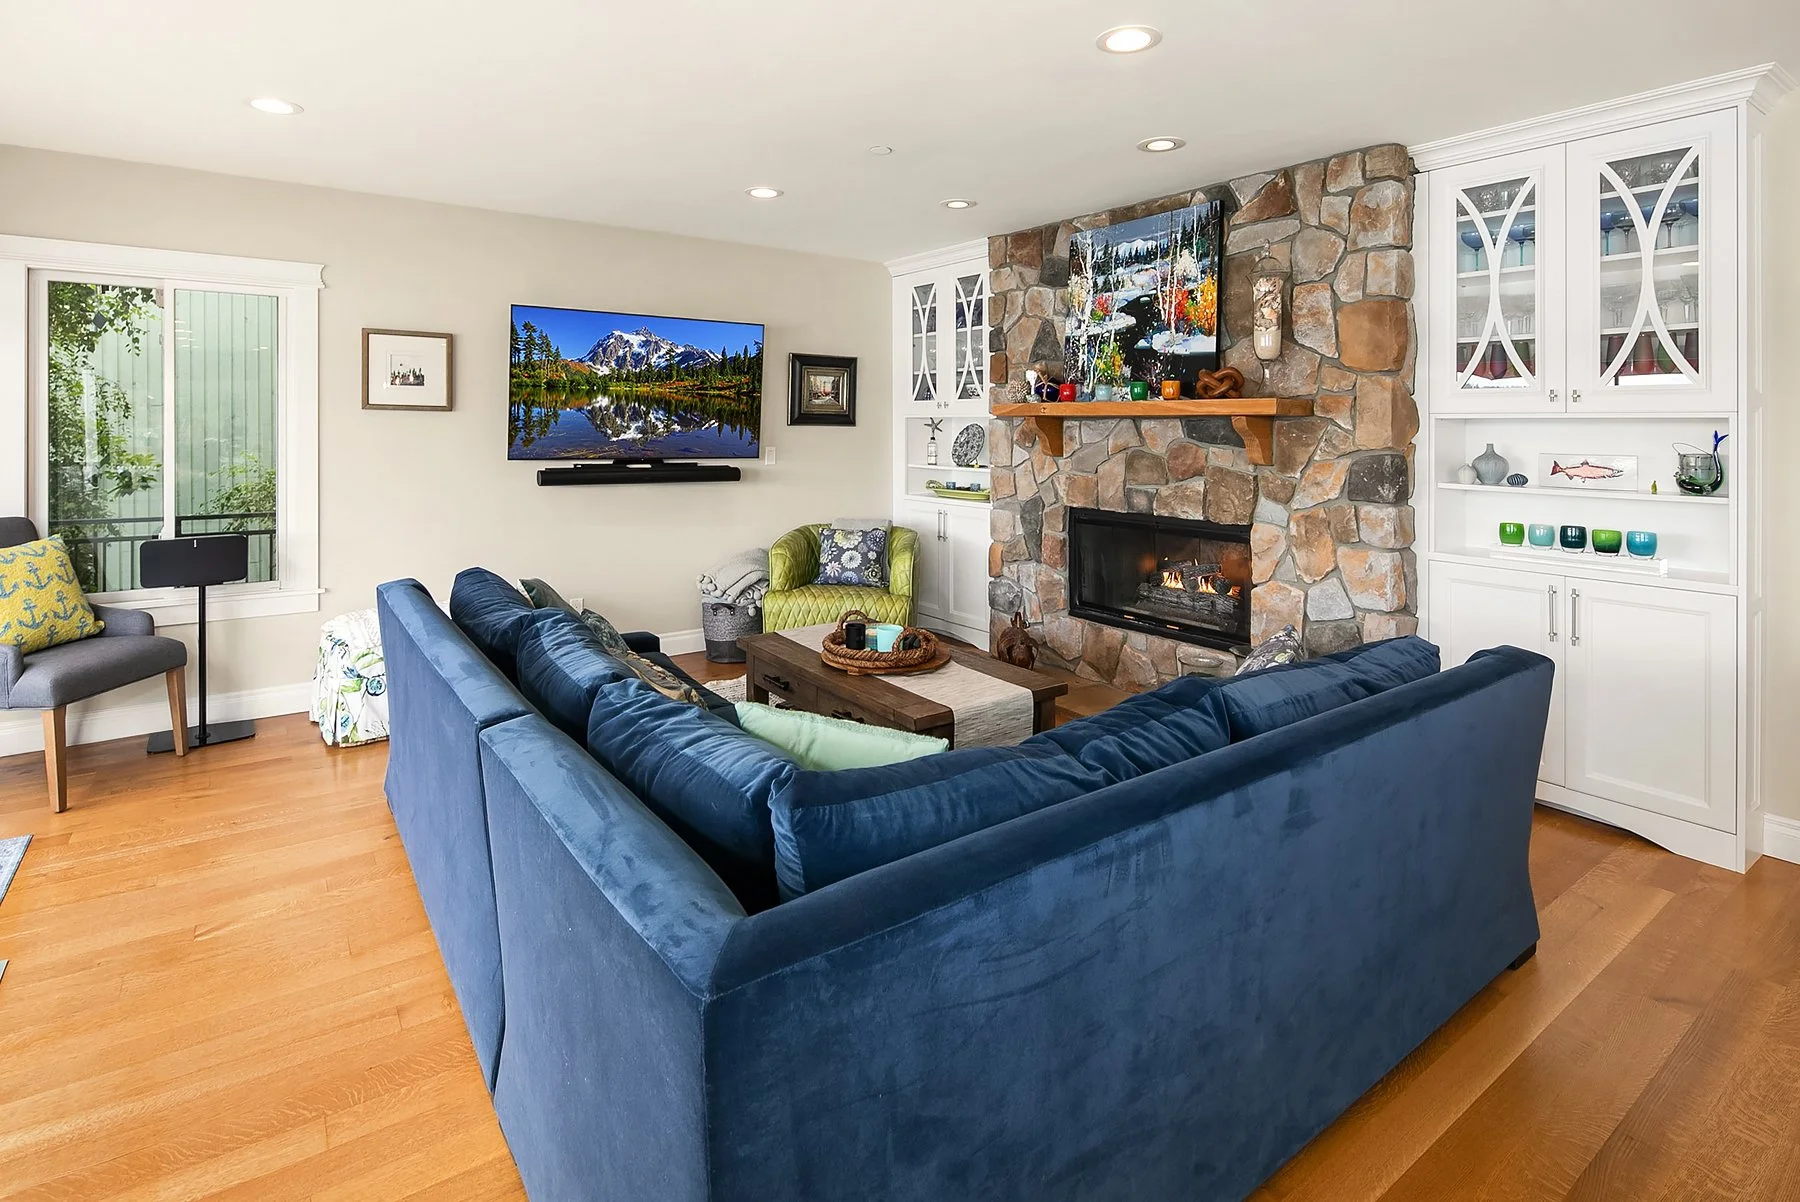
Adjoining Family Room with Fireplace and Custom Built-ins
UPPER LEVEL:
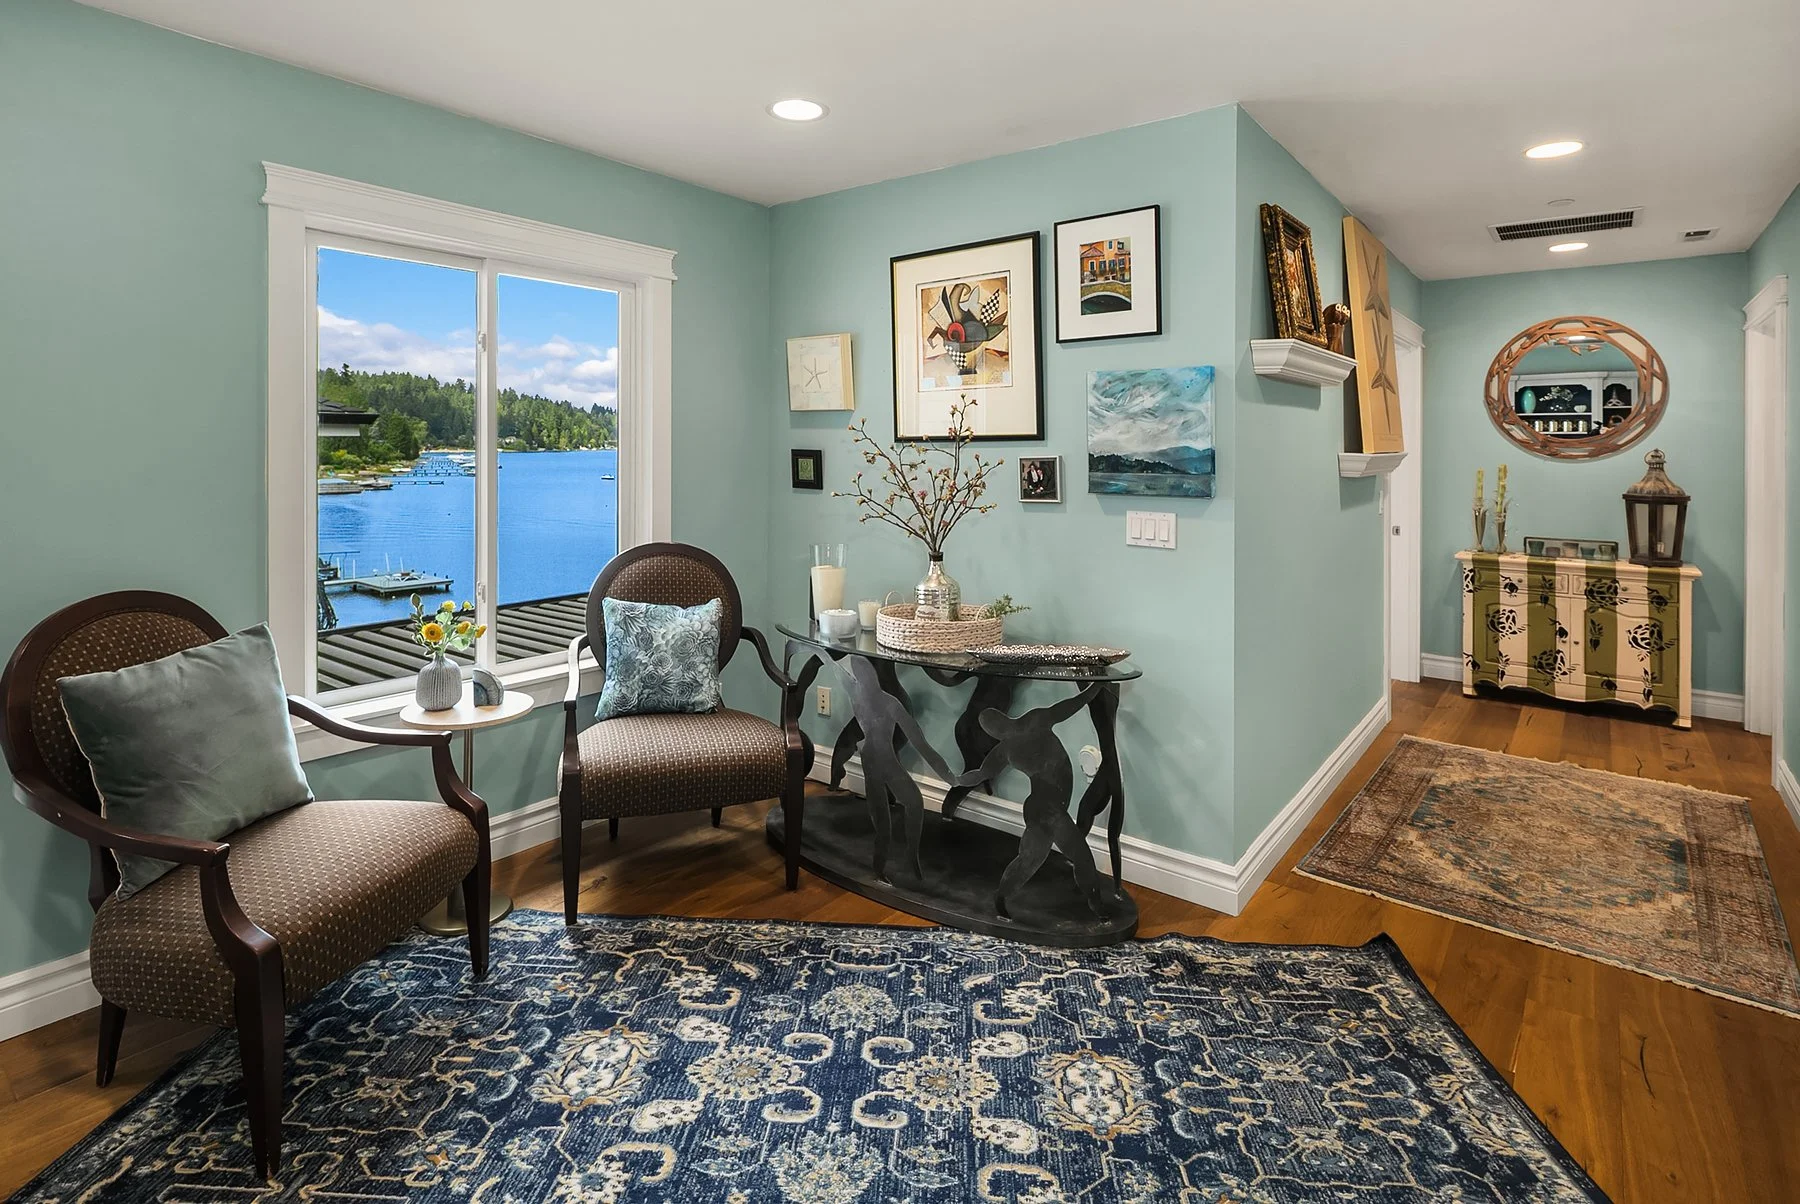
Loft Sitting Area
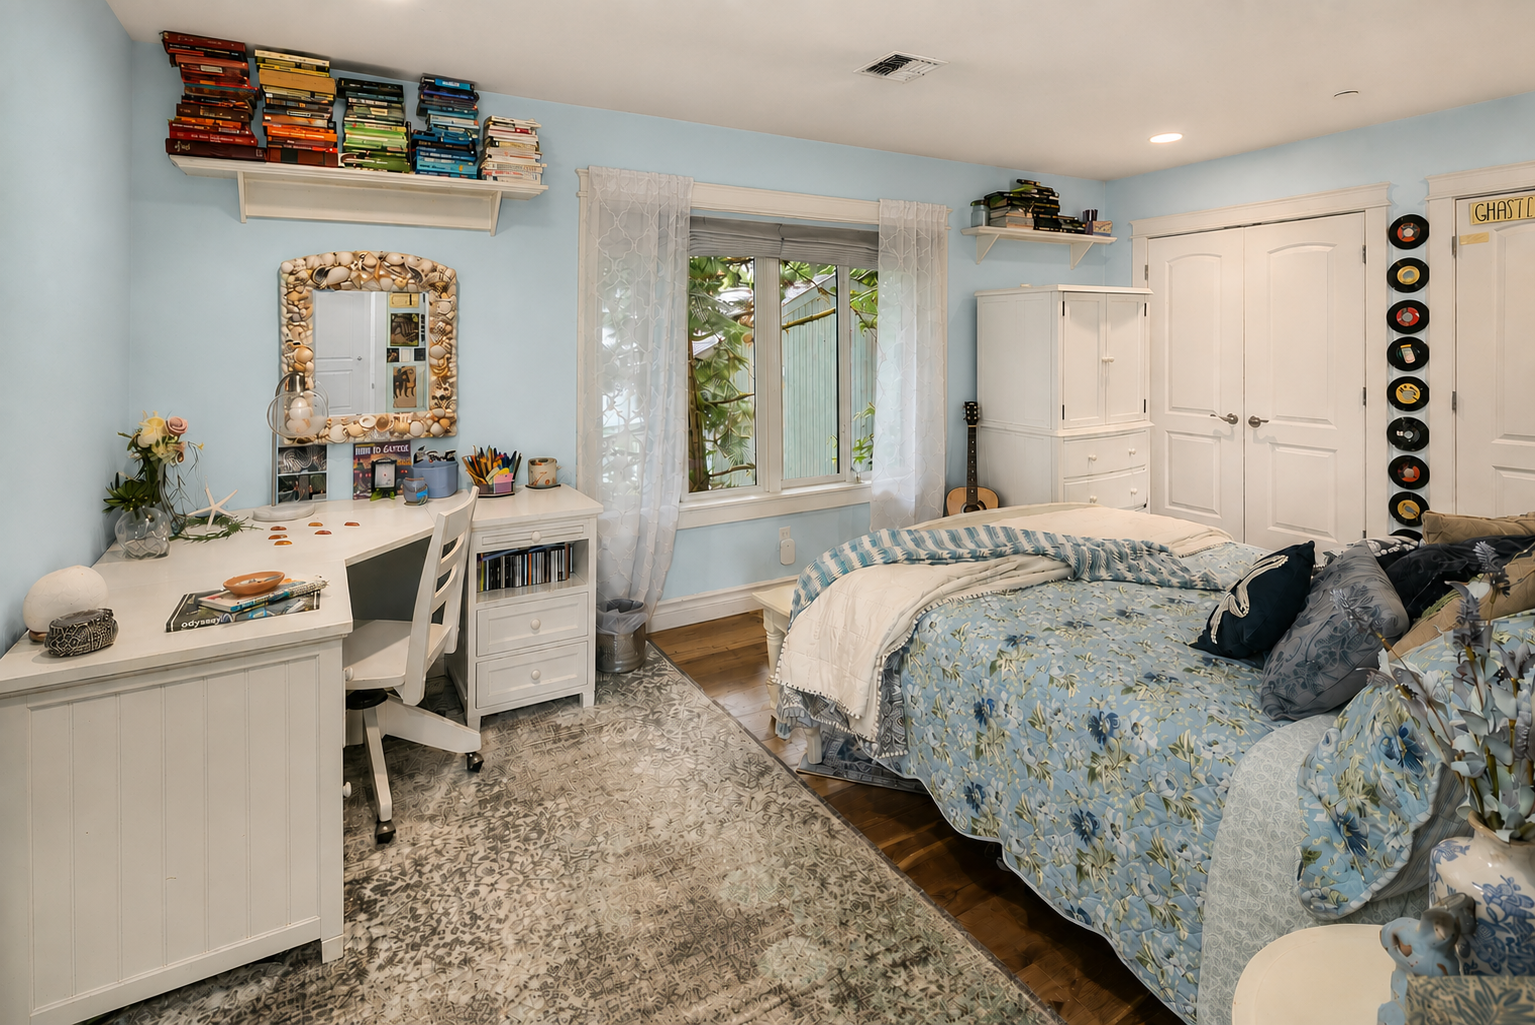
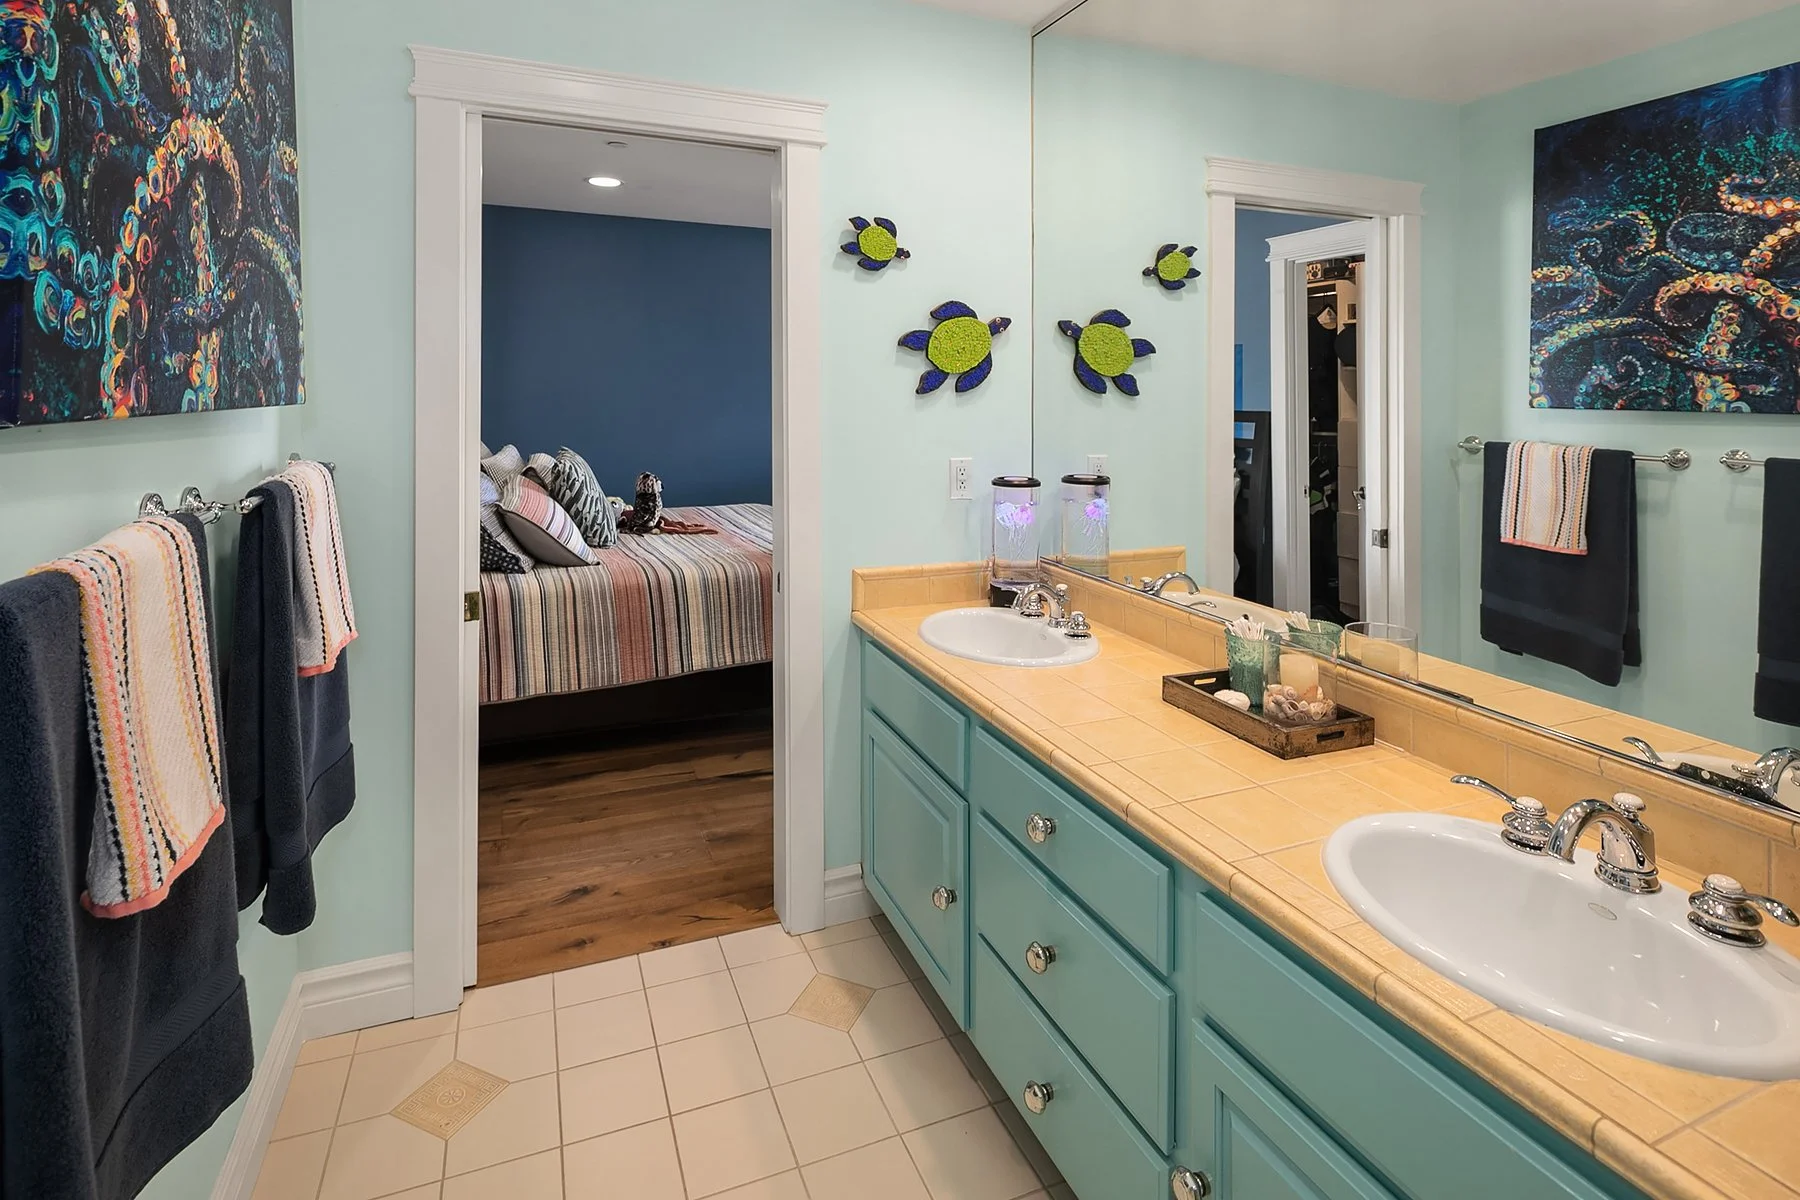
2 Bedrooms featuring Walk-in Closets w/ Built-ins & full Jack & Jill Bathroom
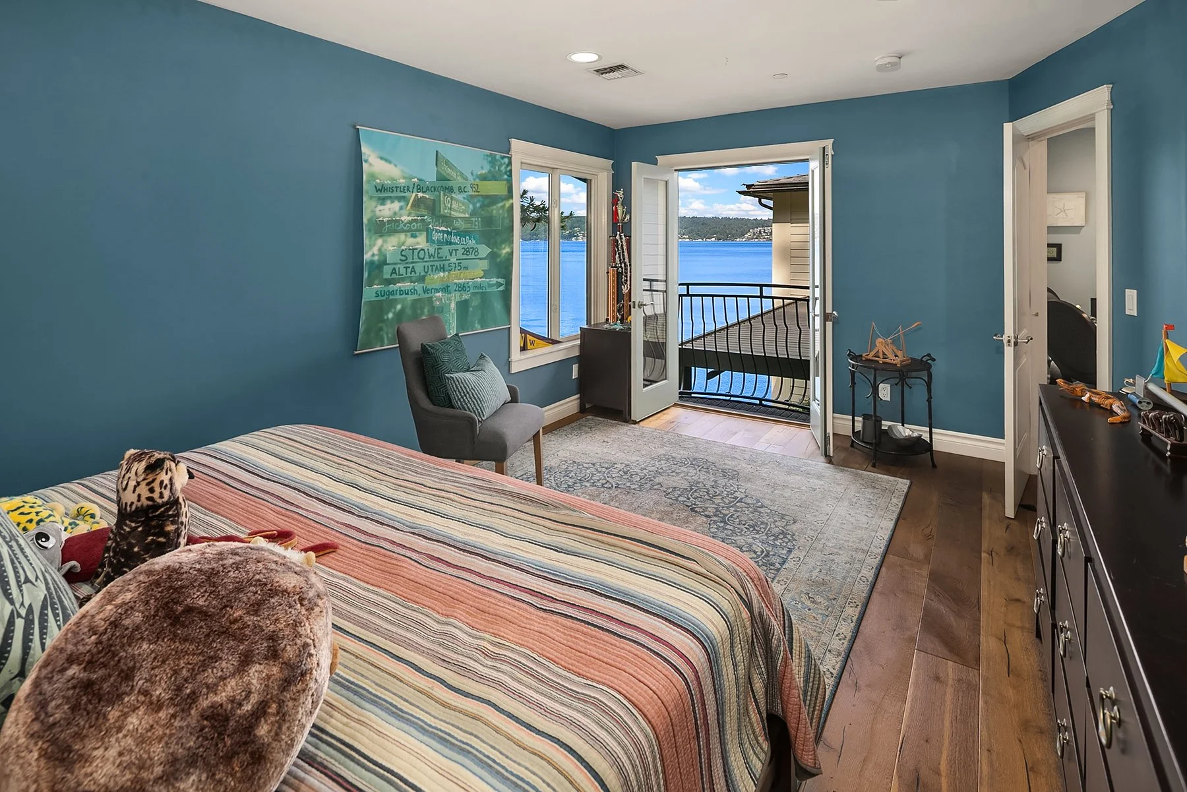
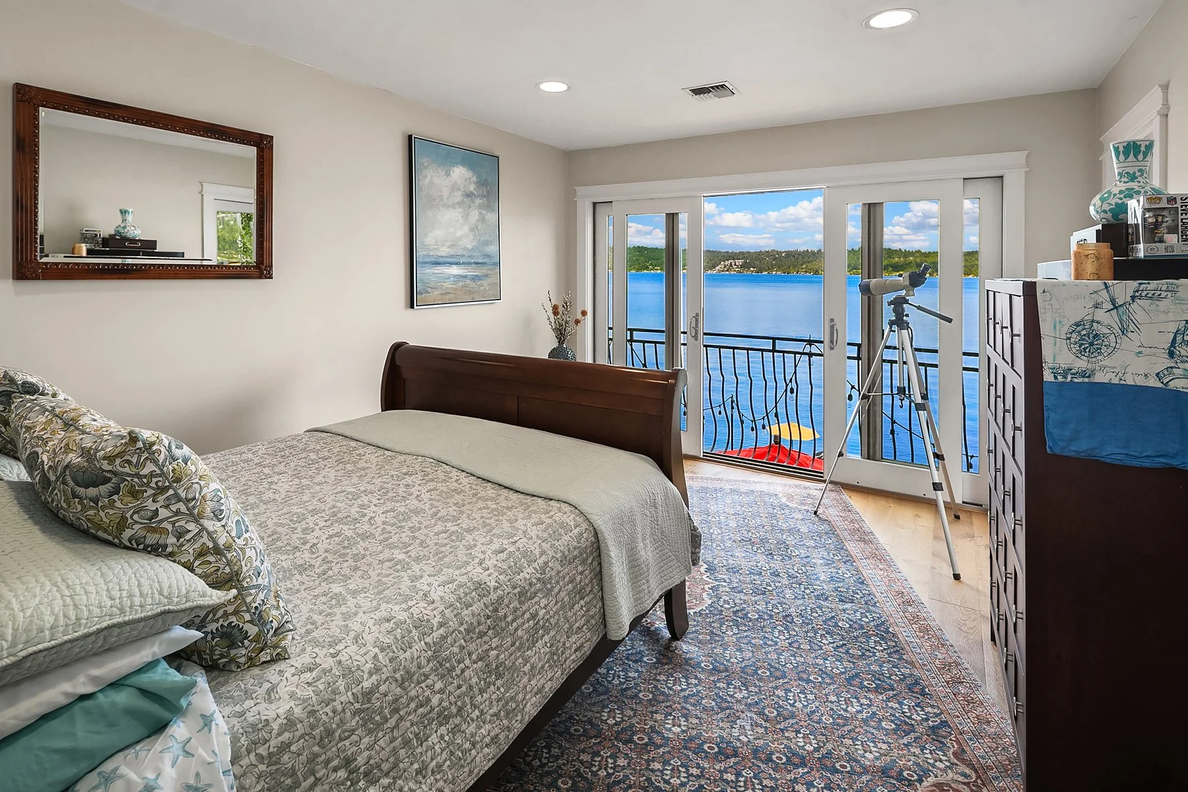
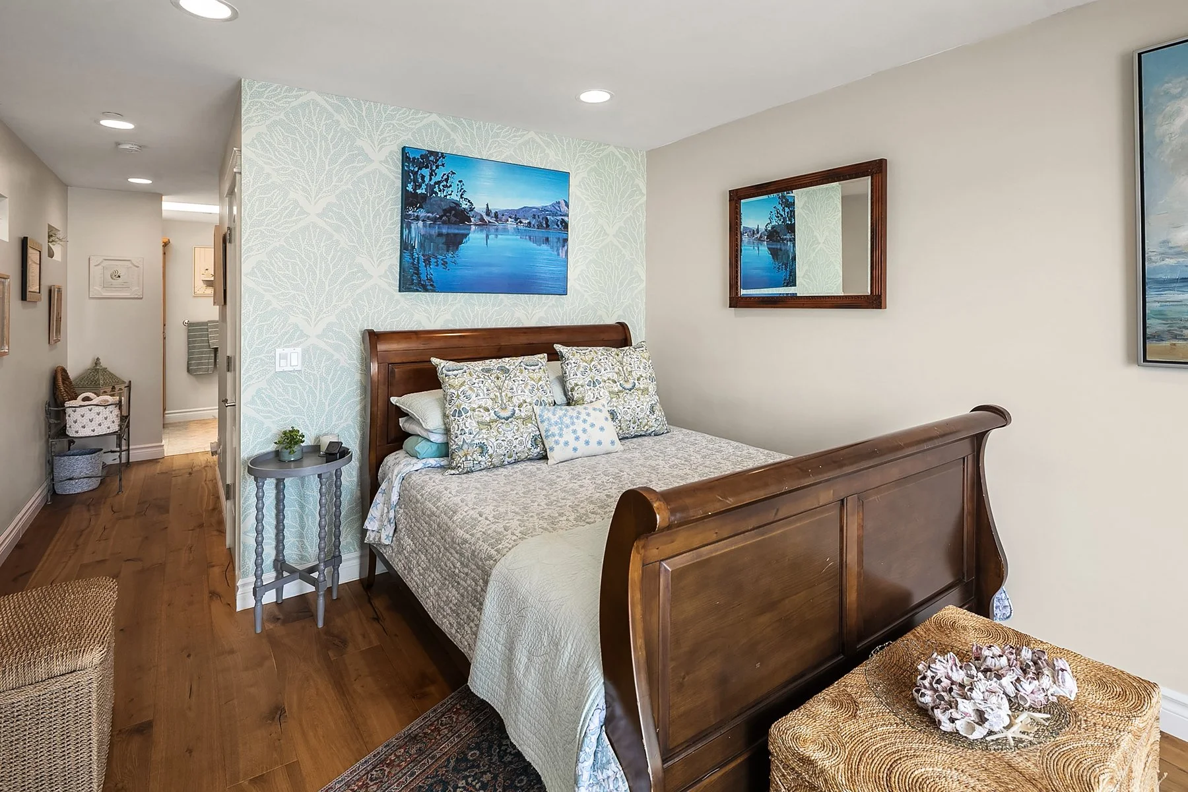
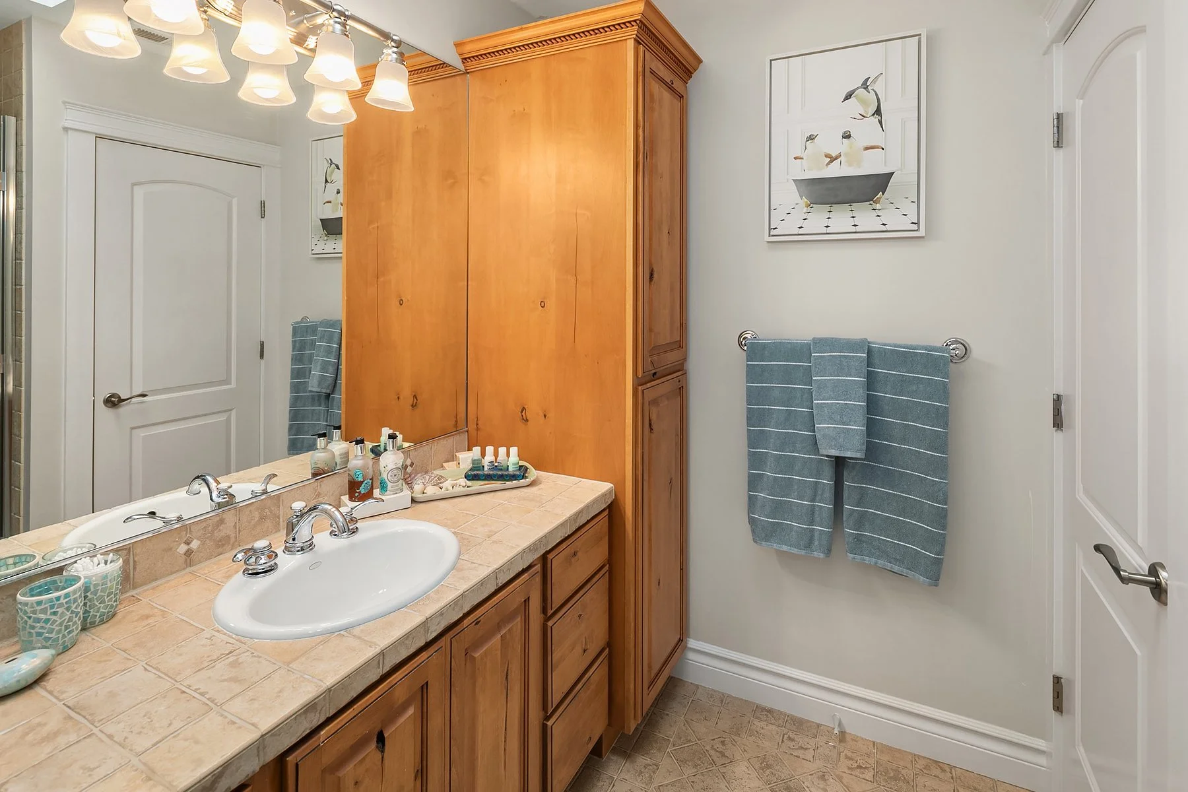
Lake View Bedroom w/ 3/4 Bathroom & Juliet Balcony Doors
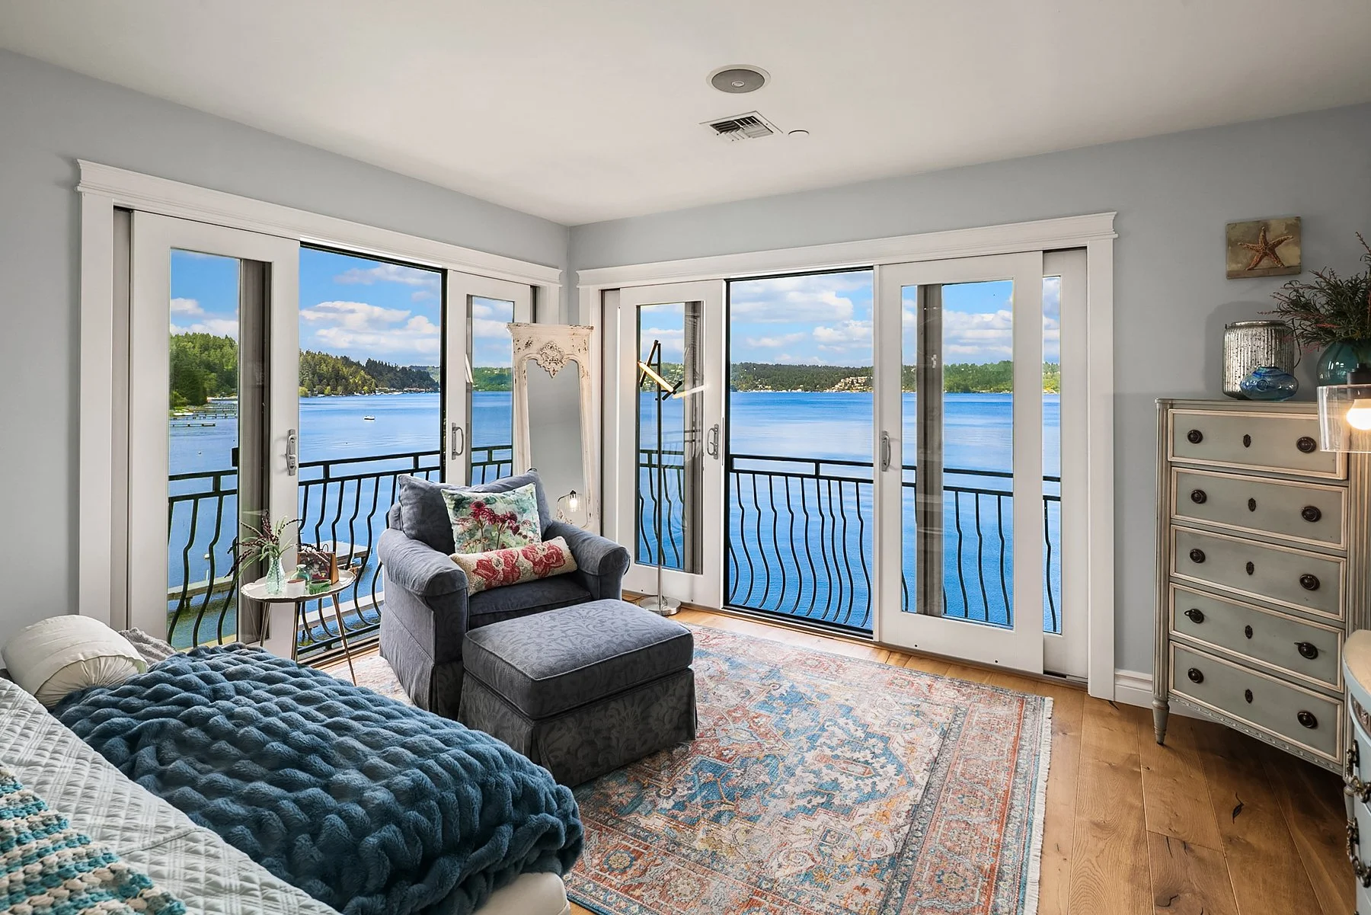
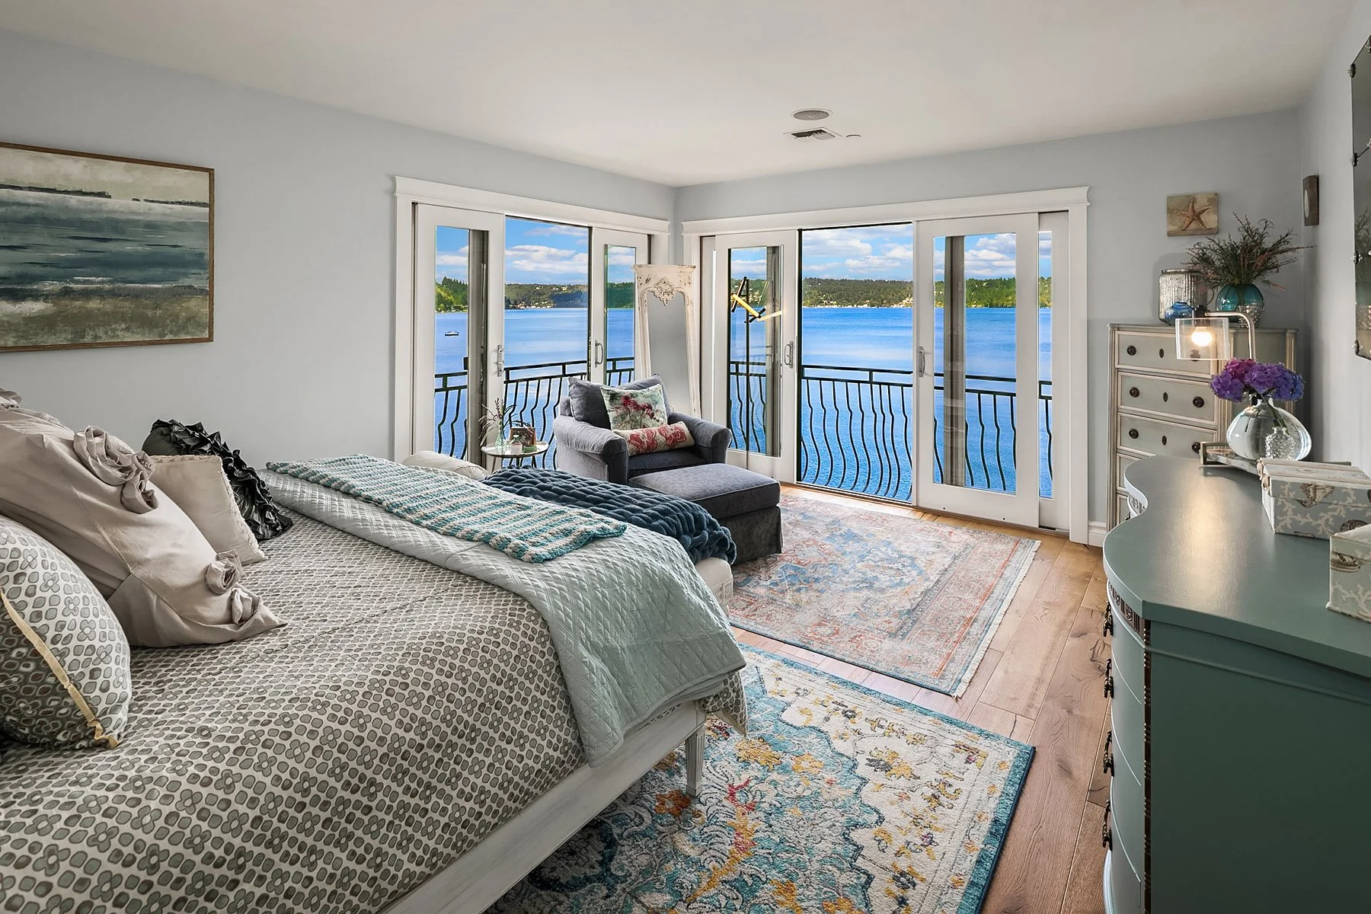
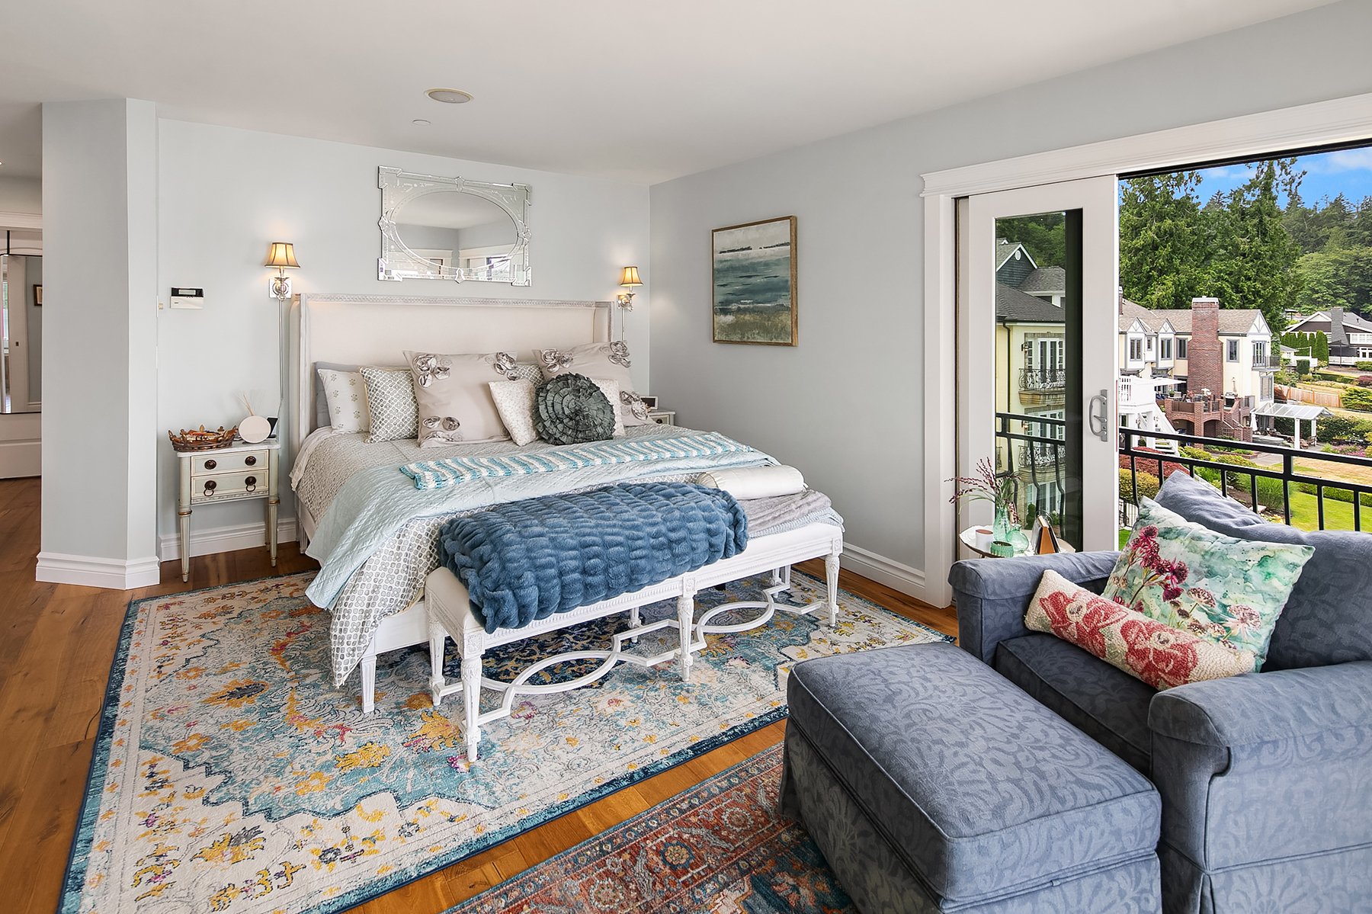
PRIMARY SUITE
Lake View w/ Double Juliet Balcony Doors
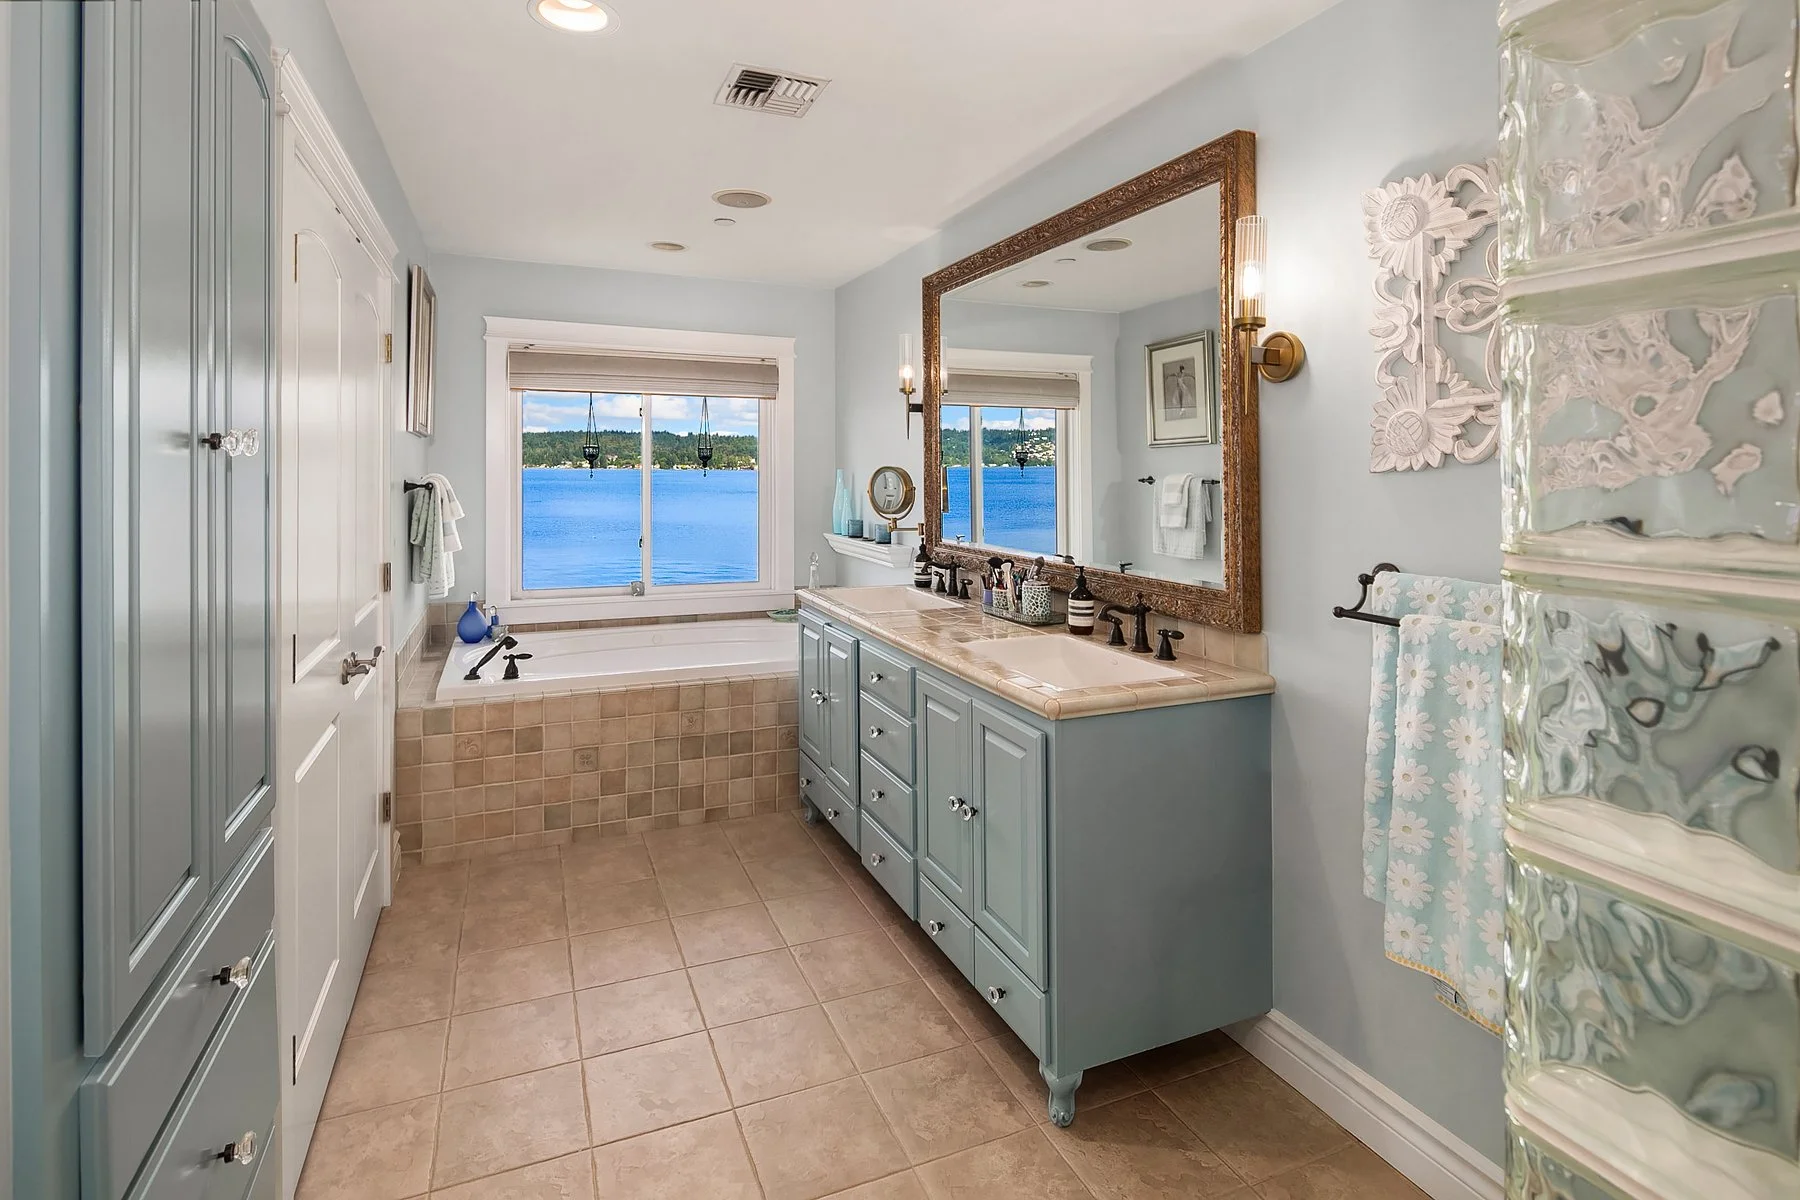
5 piece spa-like Ensuite
Walk-in Closet w/ Built-ins
LOWER LEVEL:
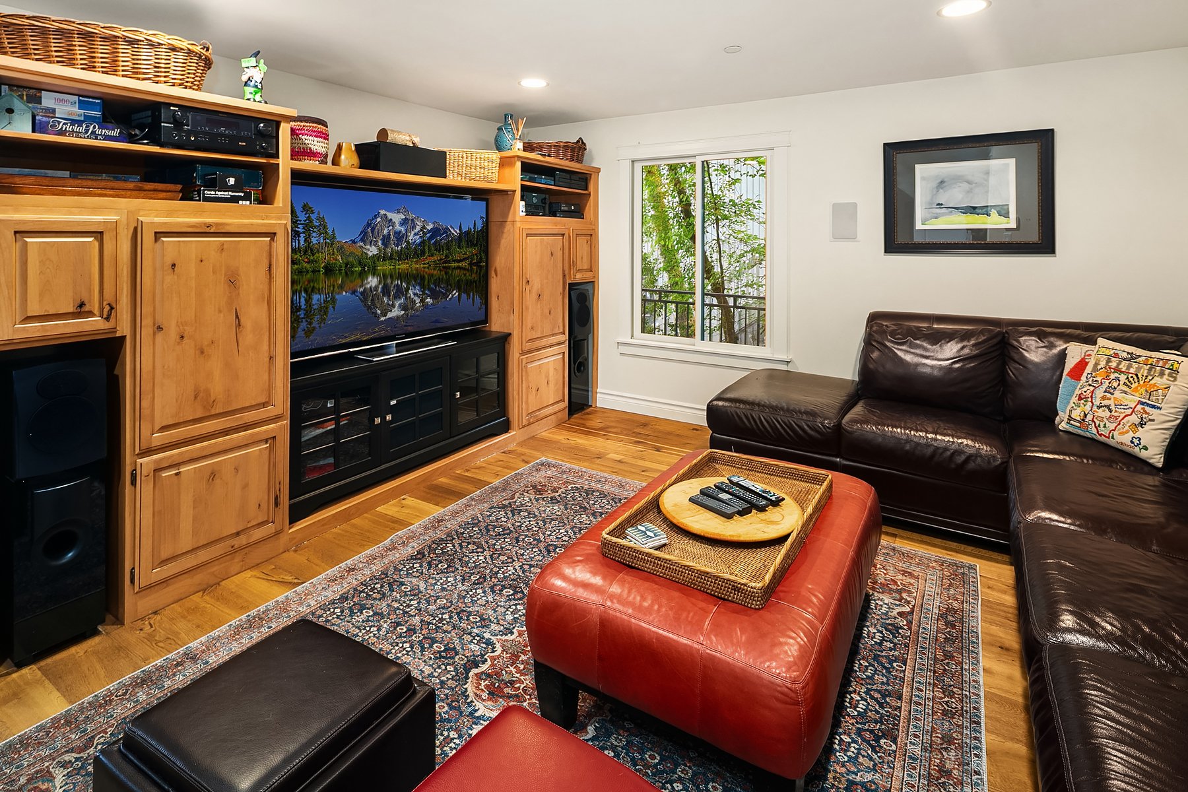
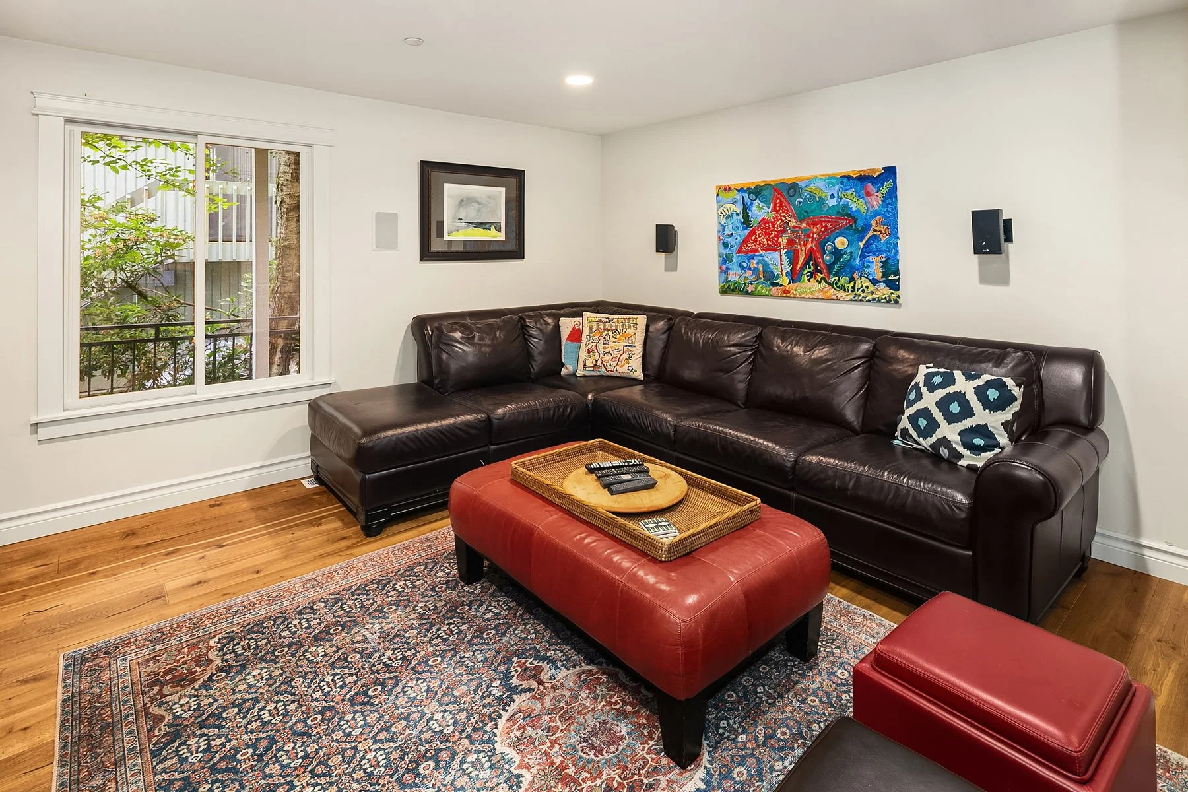
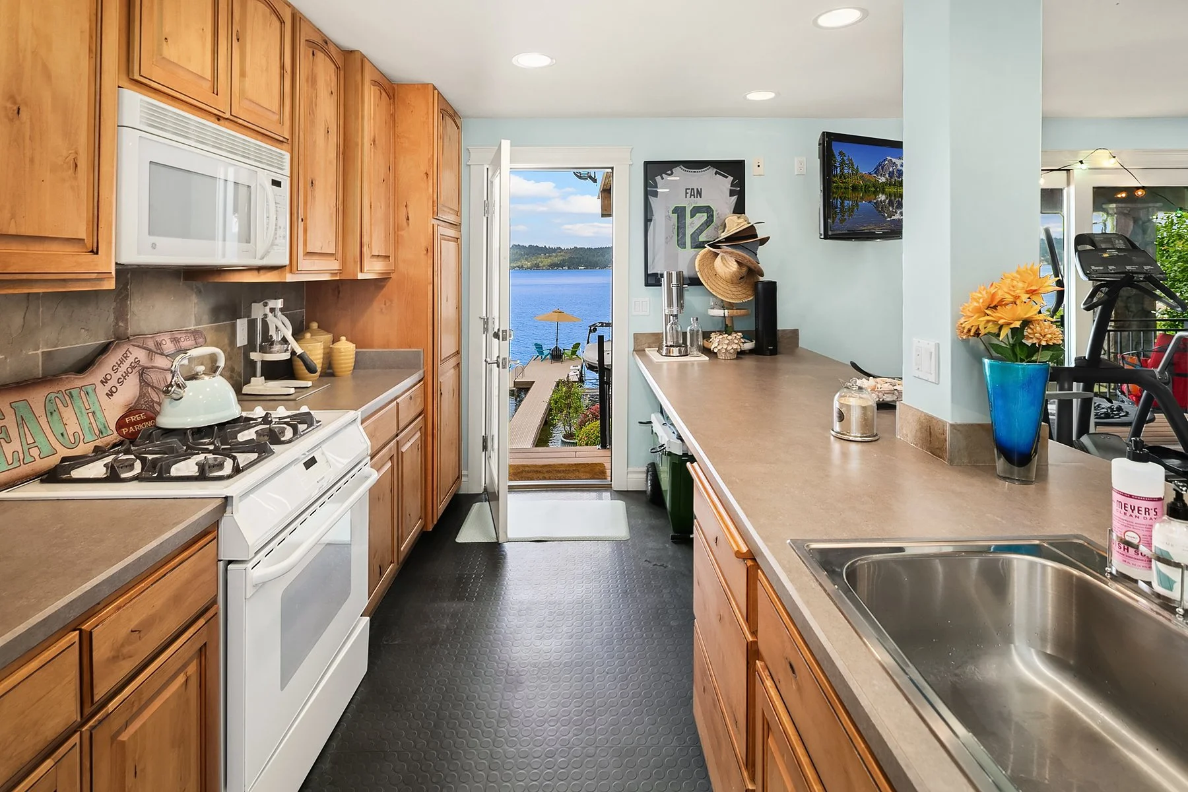
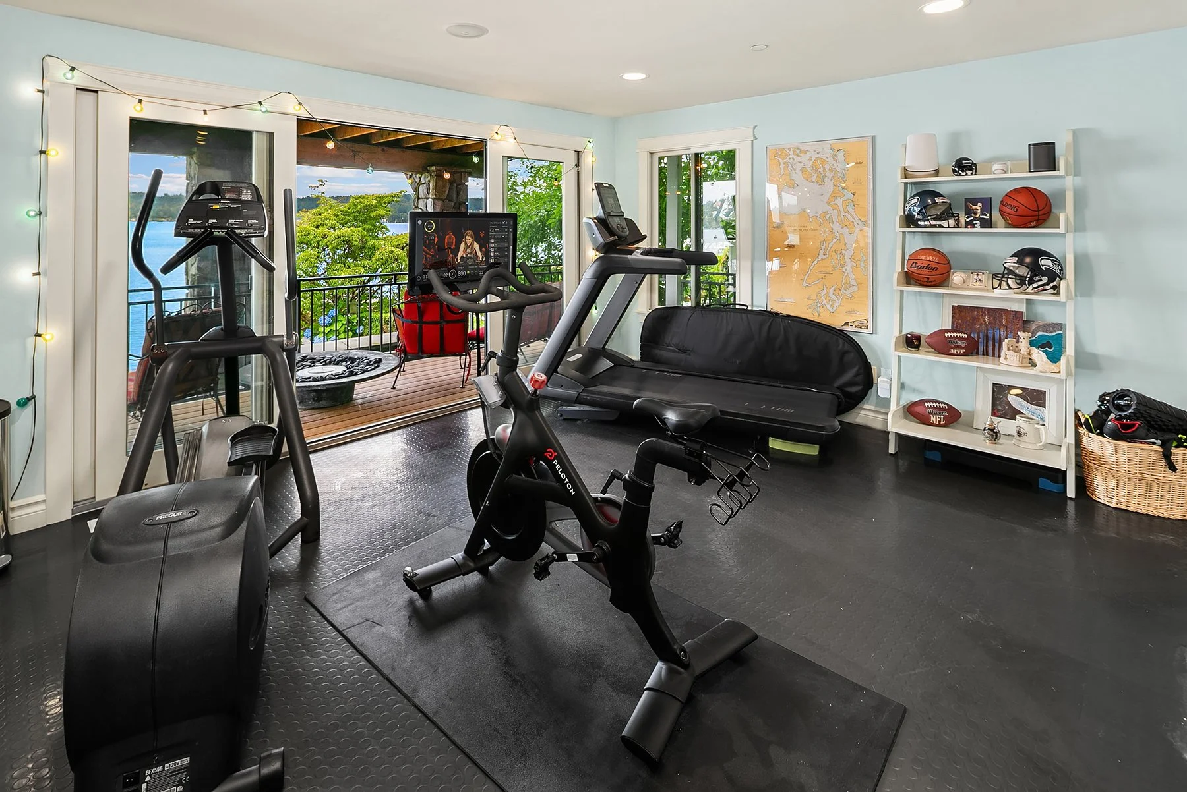
2nd full Kitchen w/ Flex Space/Media Room & Fireplace
Bonus Room
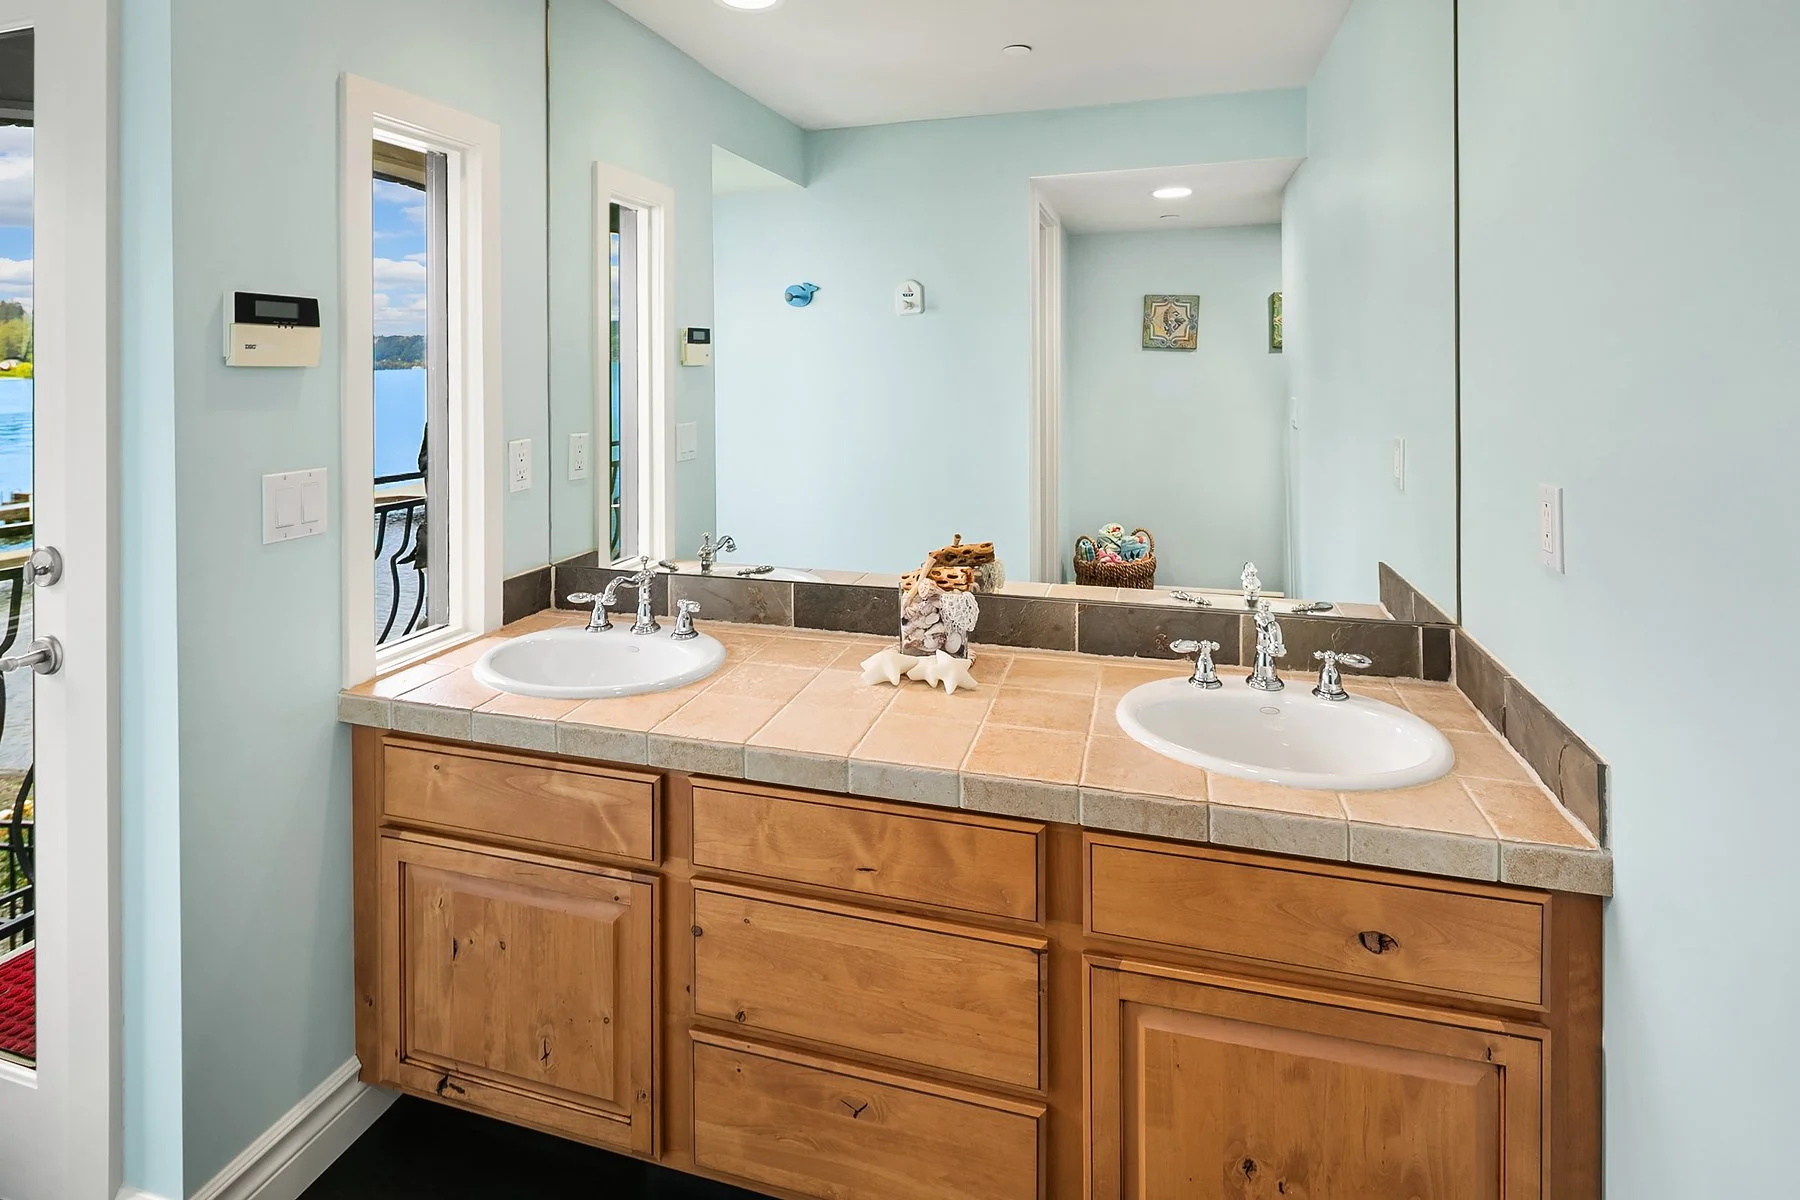
Full Bathroom
View Deck w/ new Hot Tub in 2024
Photo Gallery